WEIHAI, CHINA · 99 SQM · REFINED-APARTMENT TRANSFORMATION
A Standardised Apartment, Made Personal
Located in Vanke Puyue Mountain in Weihai, this 99 sqm residence began as a standard developer-finished apartment.
Rather than rebuilding the interior entirely, the design retained practical existing elements and focused on a series of considered changes. Lighting, ceilings, doors, storage, furniture and materials were coordinated to give the apartment a clearer identity and a more flexible way of living.
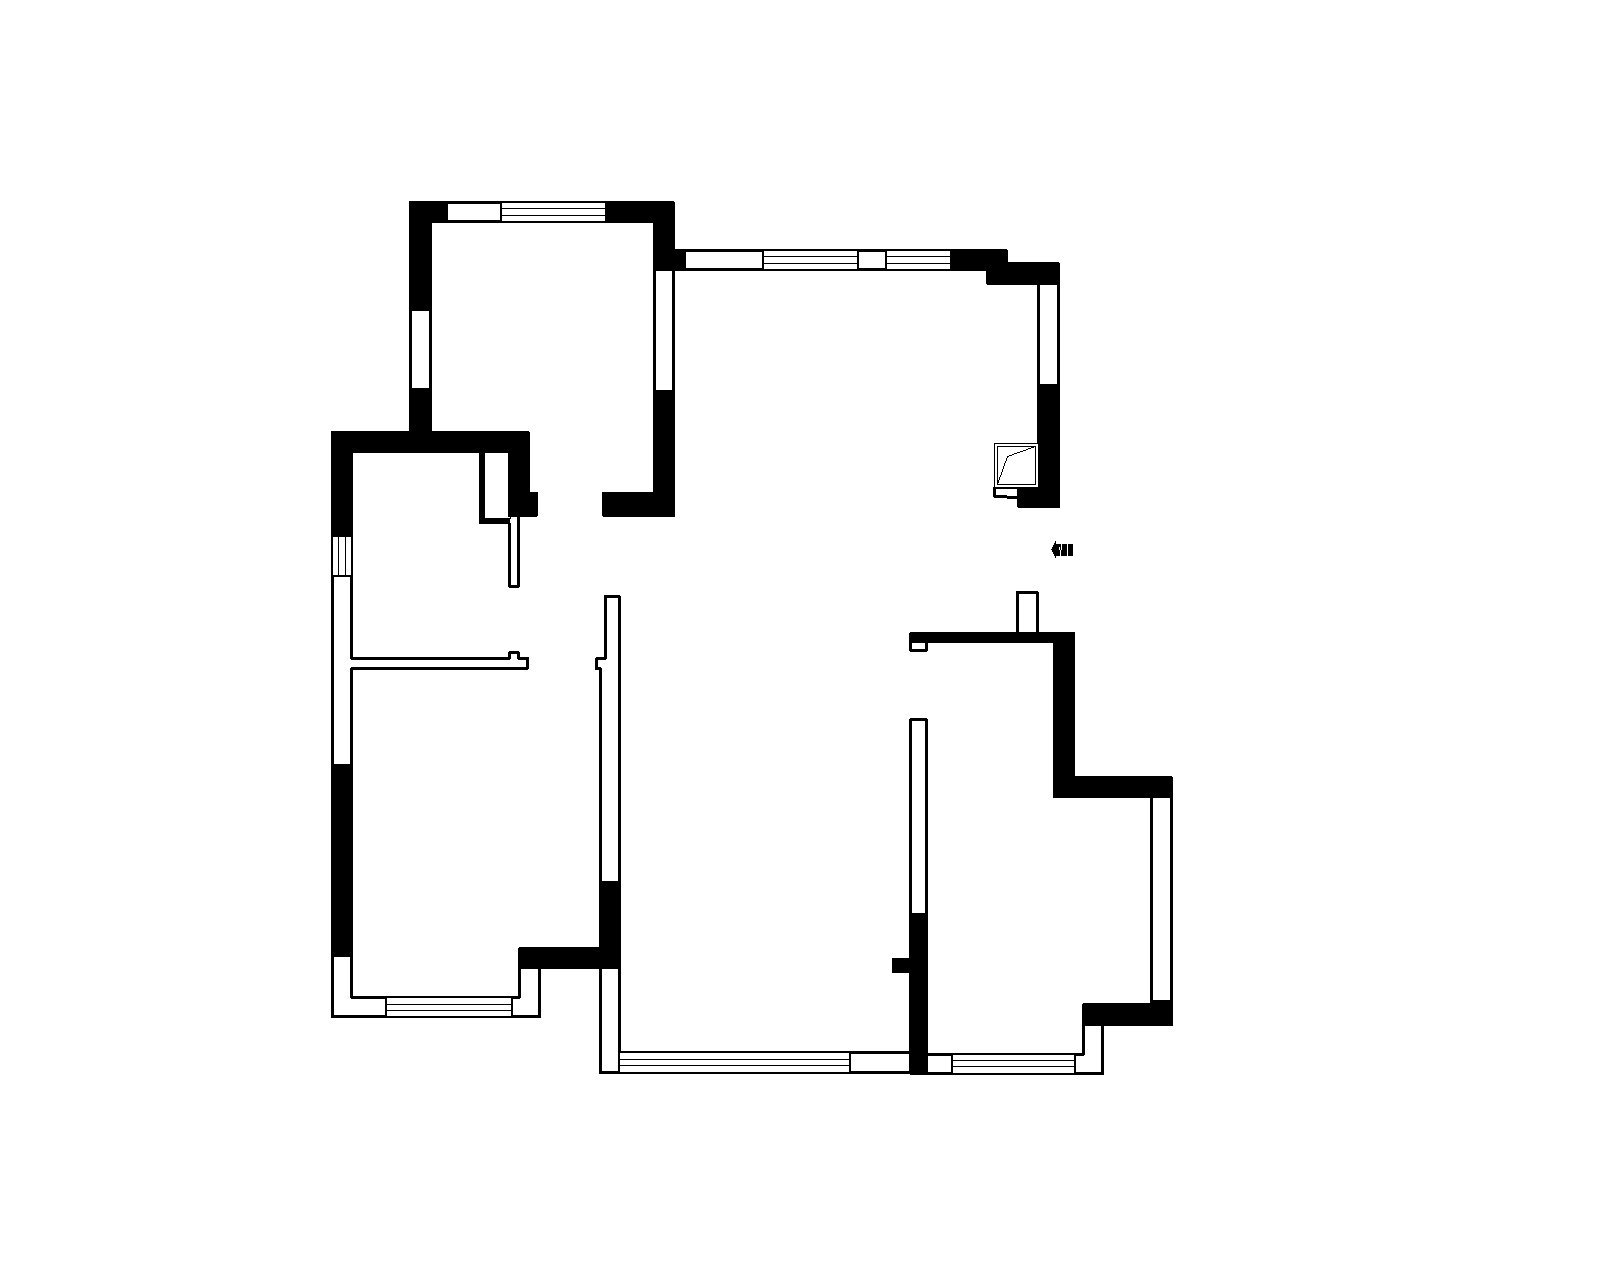
Before the Transformation
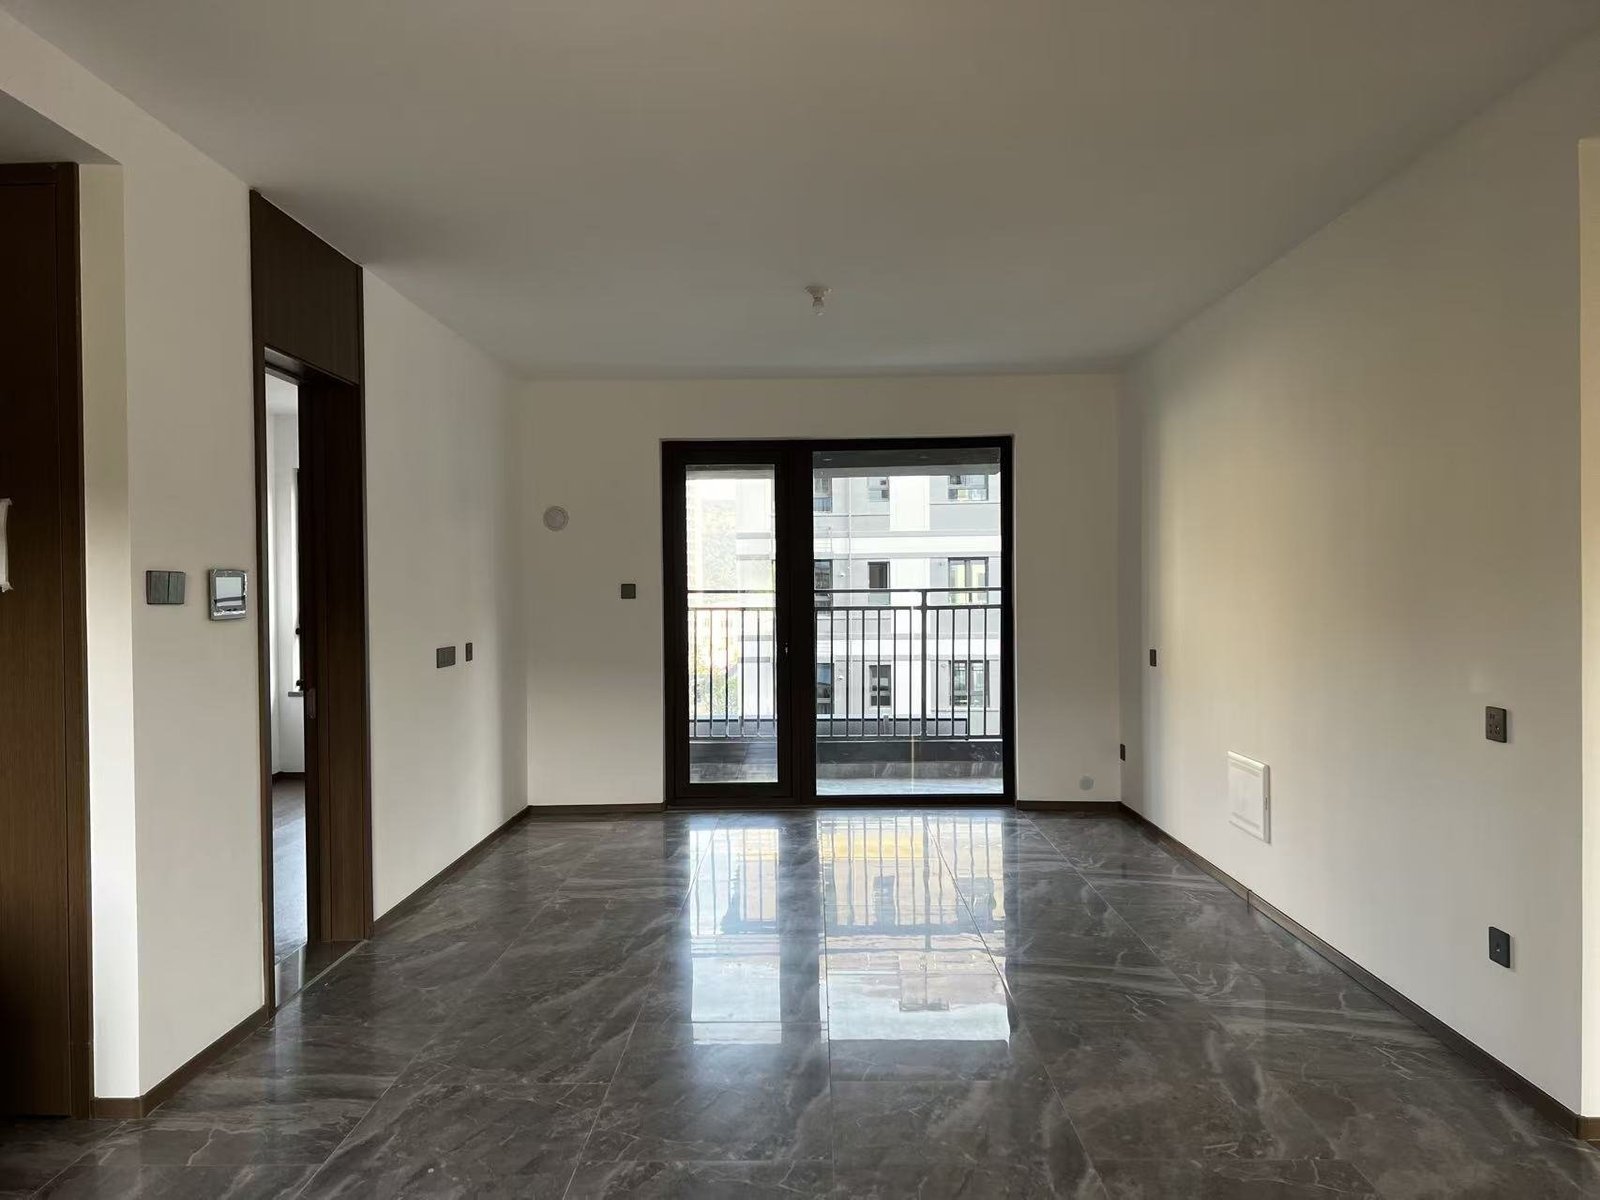
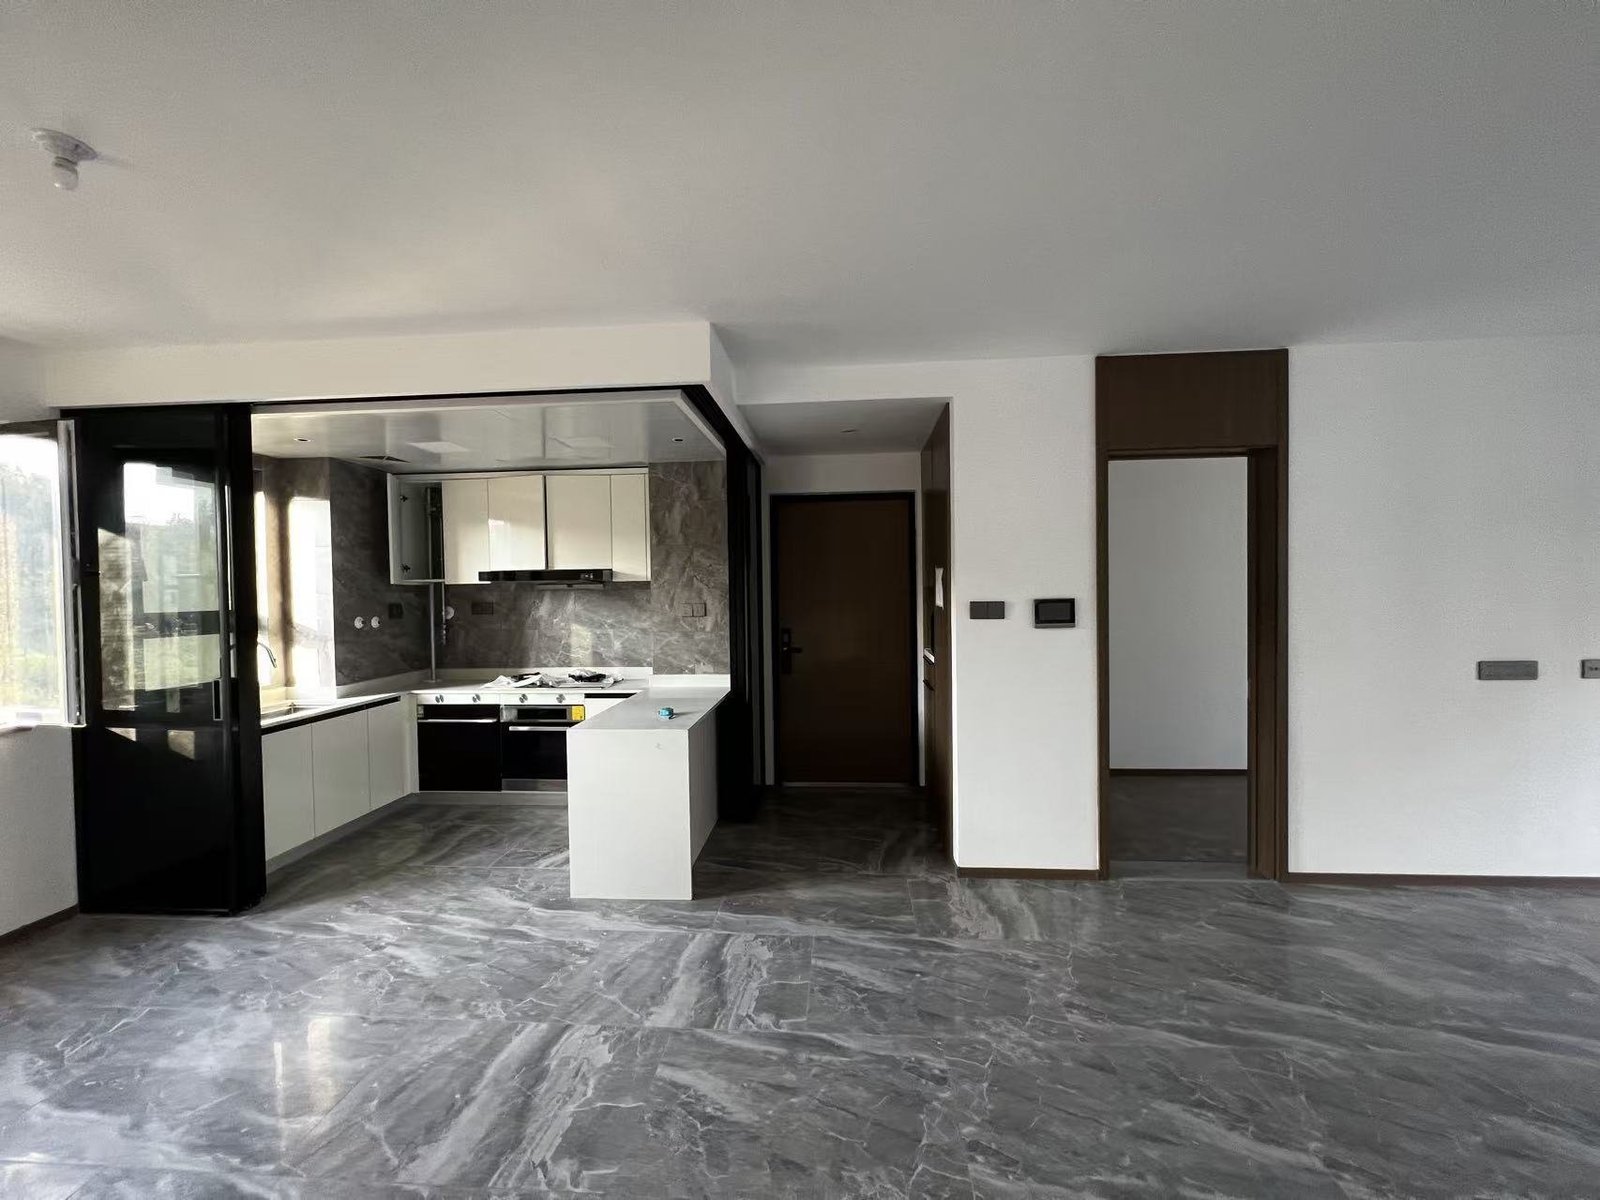
The original apartment provided a functional base, but its finishes and spatial character were typical of a standardised development. The transformation began by identifying what could be retained and where focused changes would create the greatest impact.
Spatial Transformation
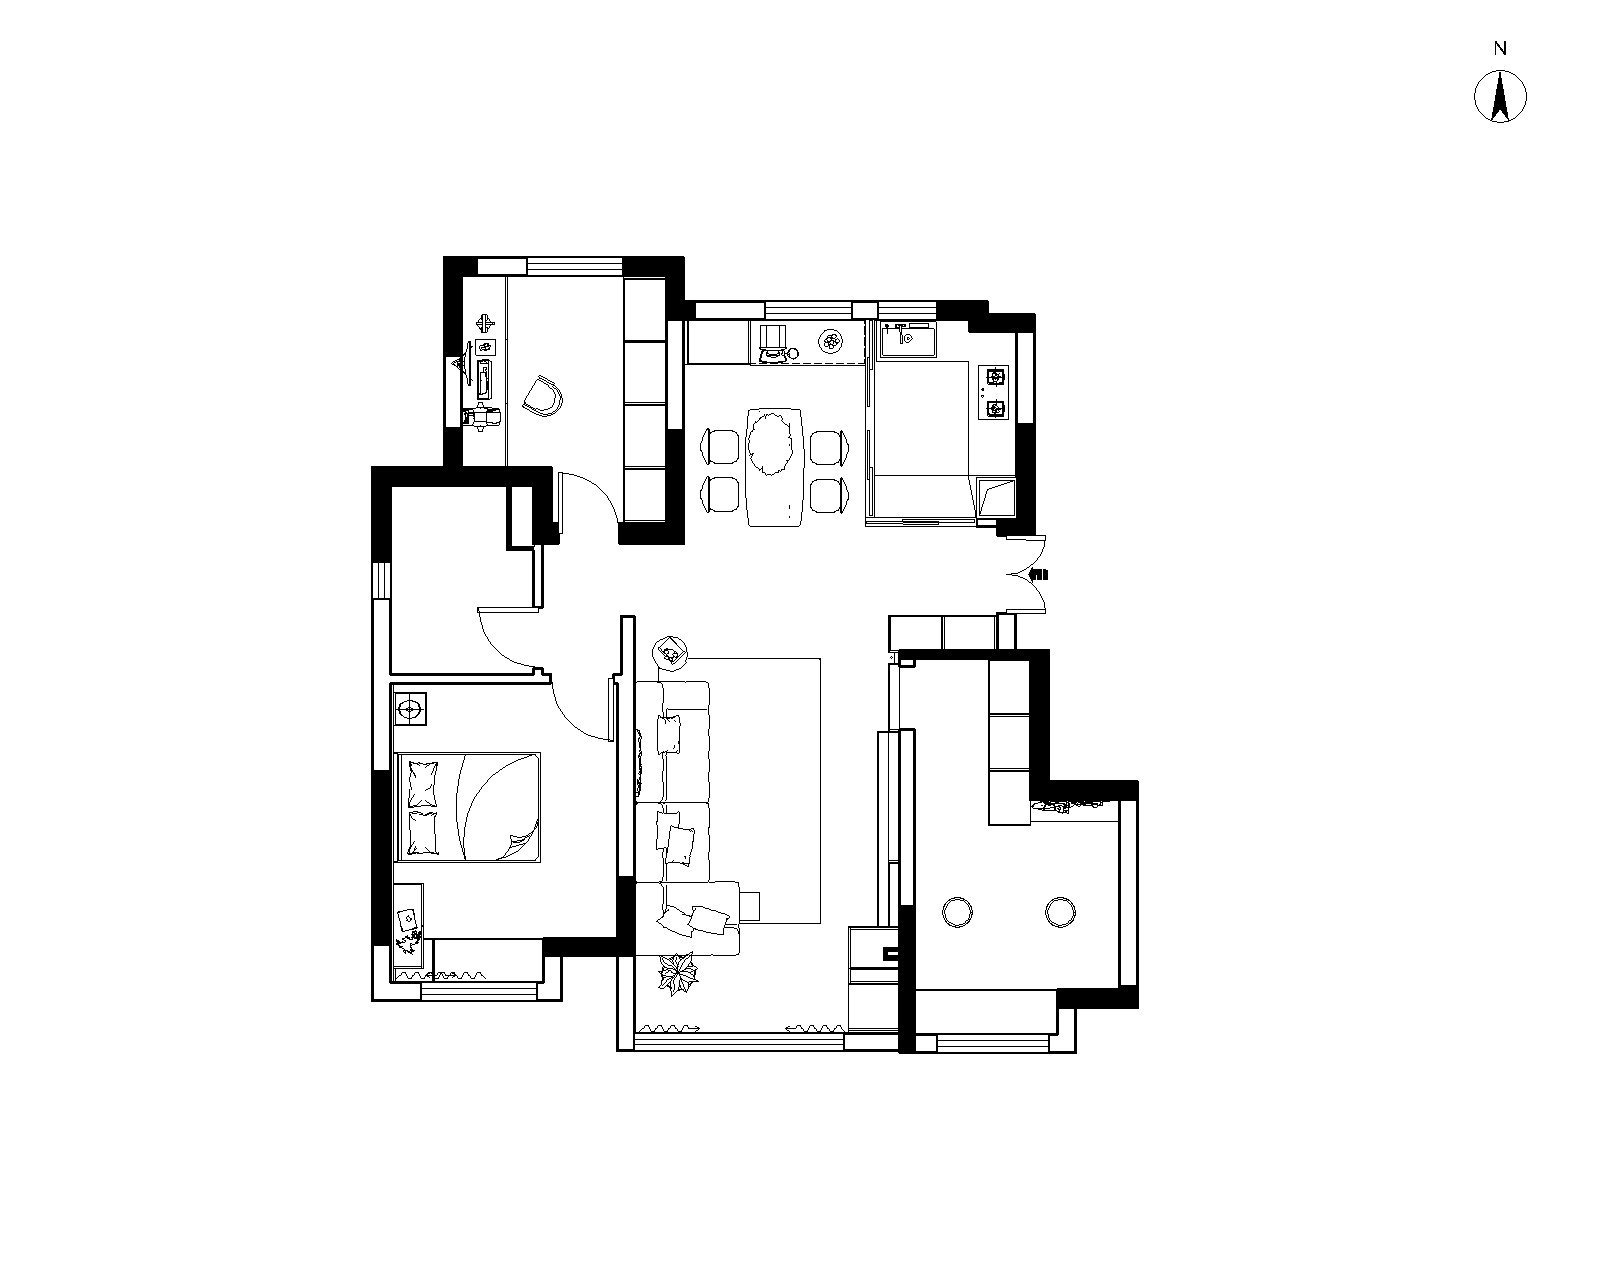
The original structure was largely retained, while the relationship between the rooms was carefully refined. The balcony was enclosed and incorporated into the living area, increasing natural light and extending the visual depth of the shared space.
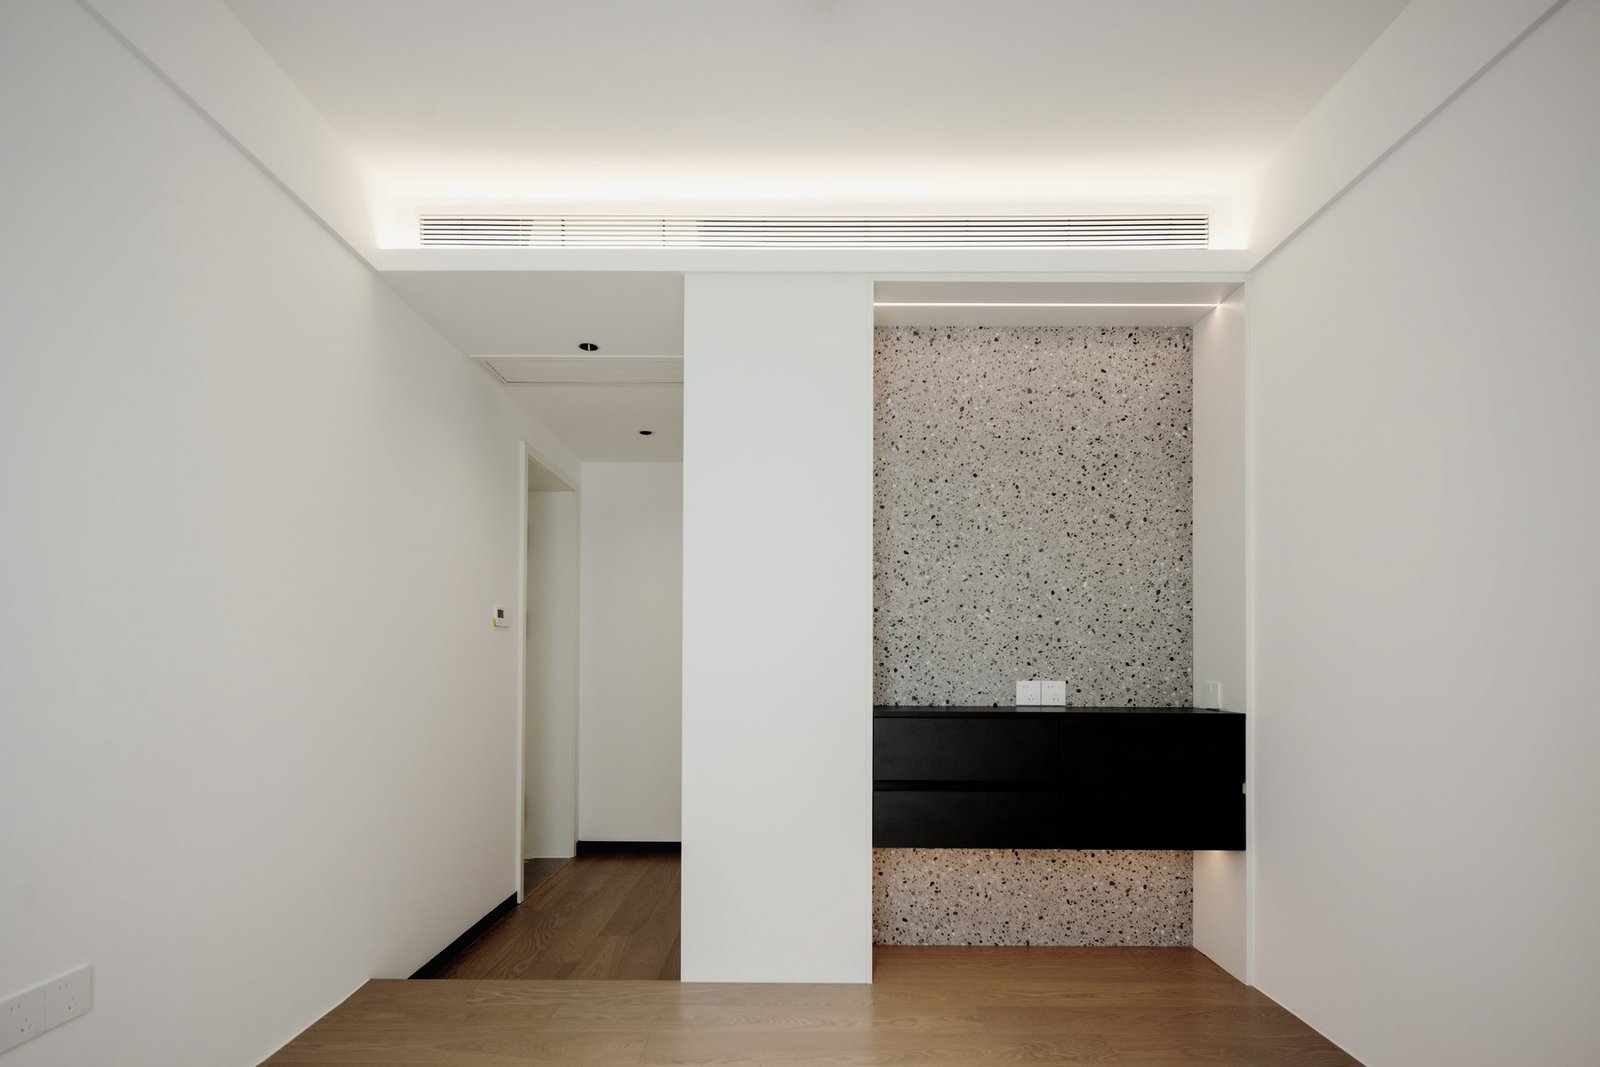
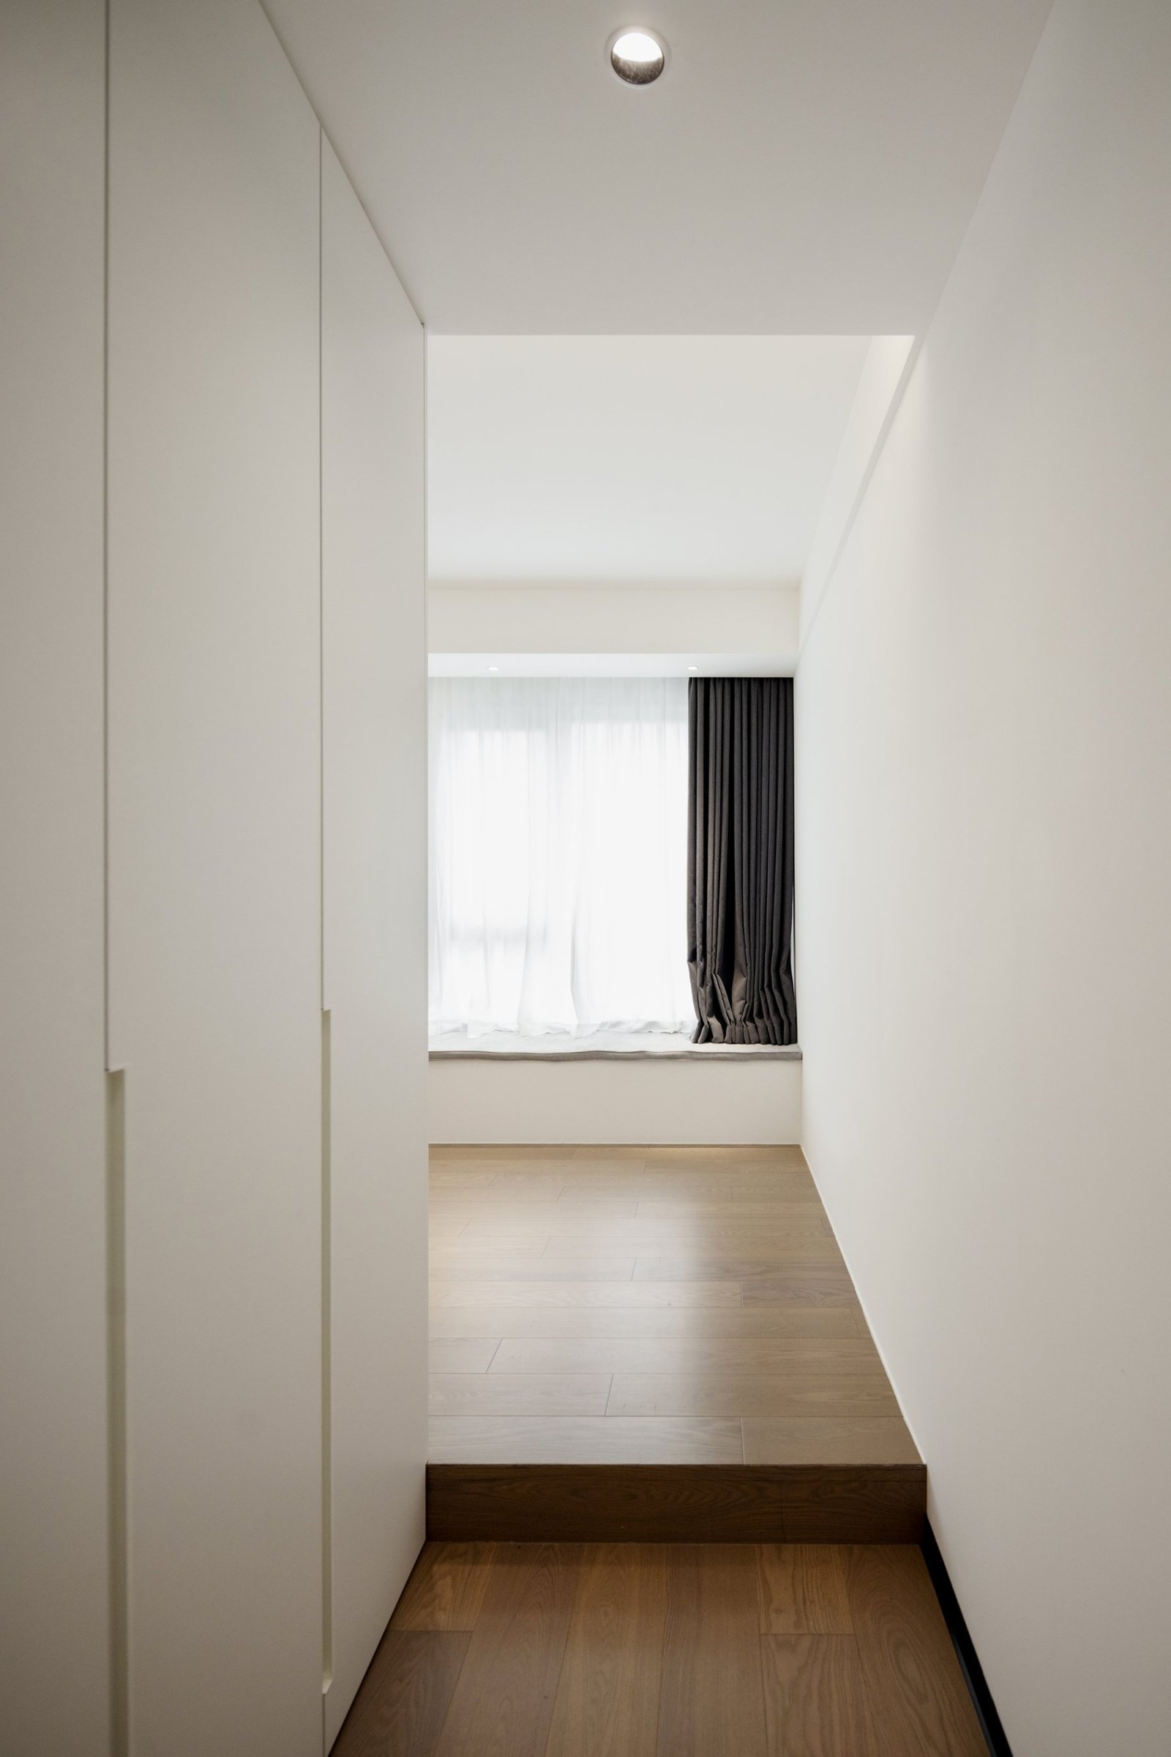
Layered ceilings conceal the air-conditioning equipment, while slim aluminium-framed doors and metal skirting introduce a more precise architectural language.
Living, Dining & Kitchen
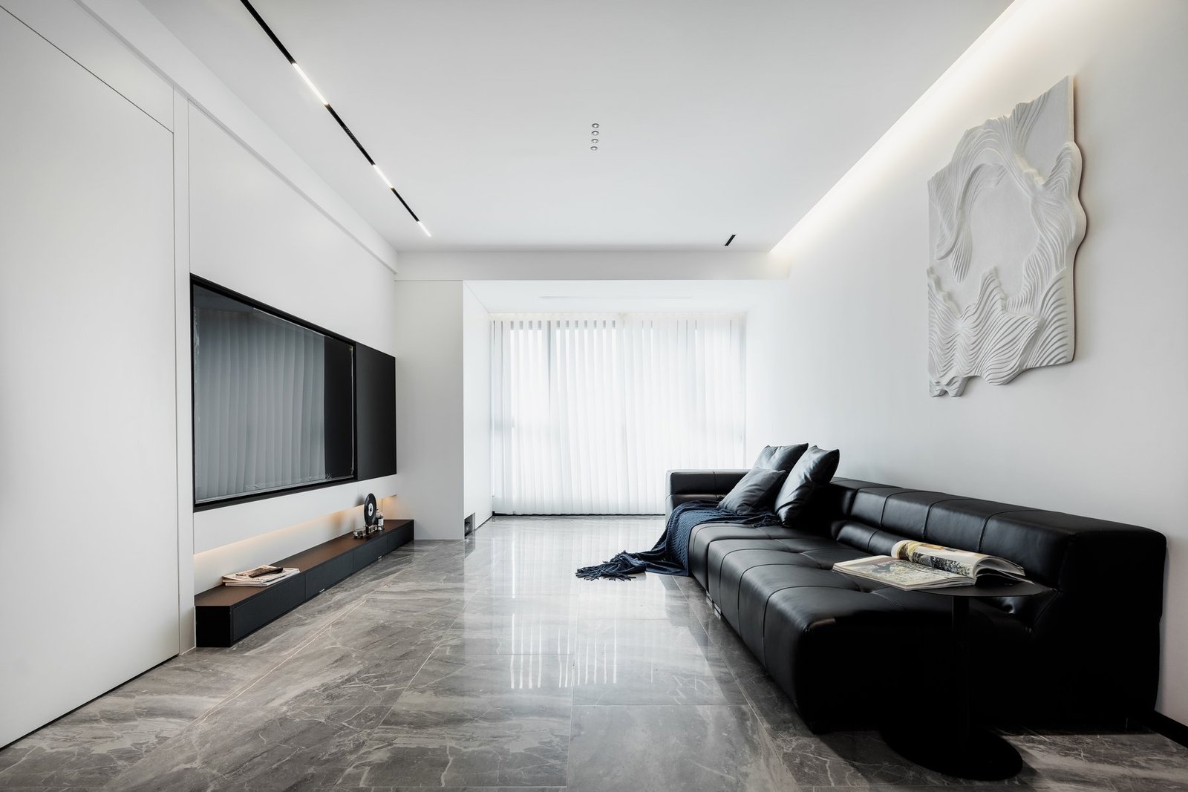
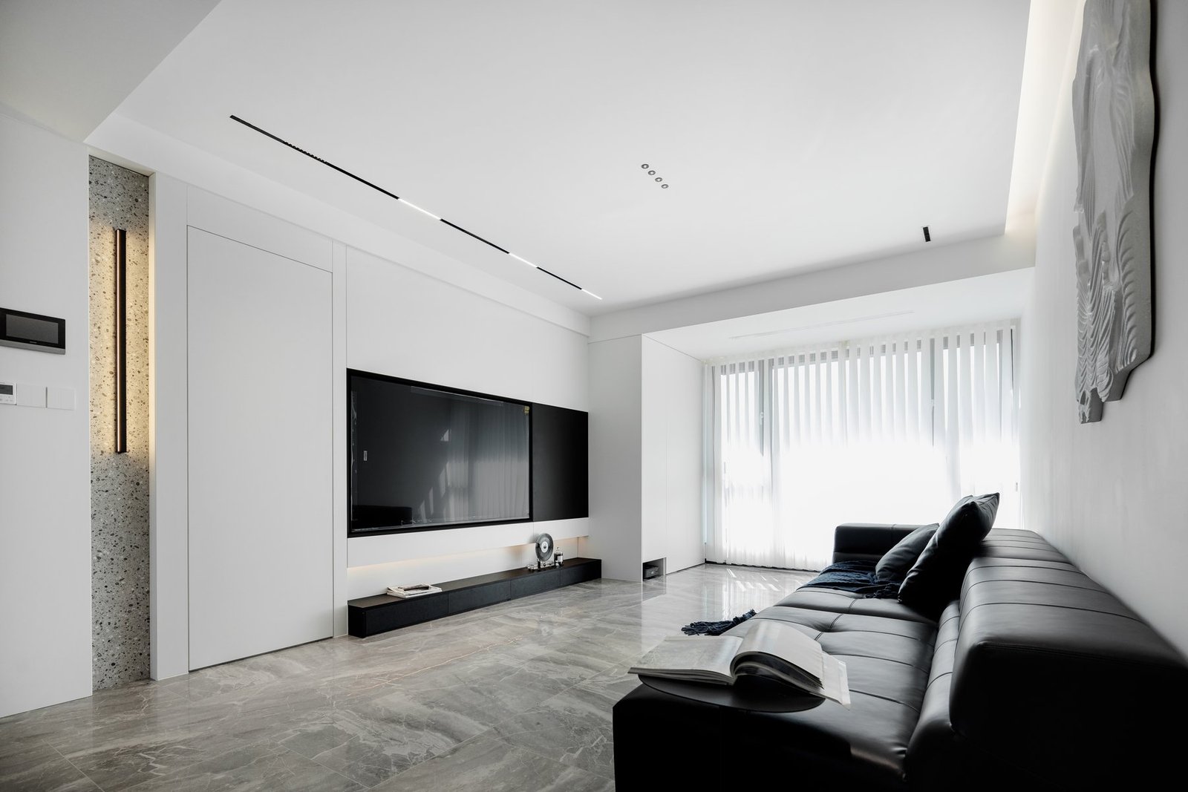
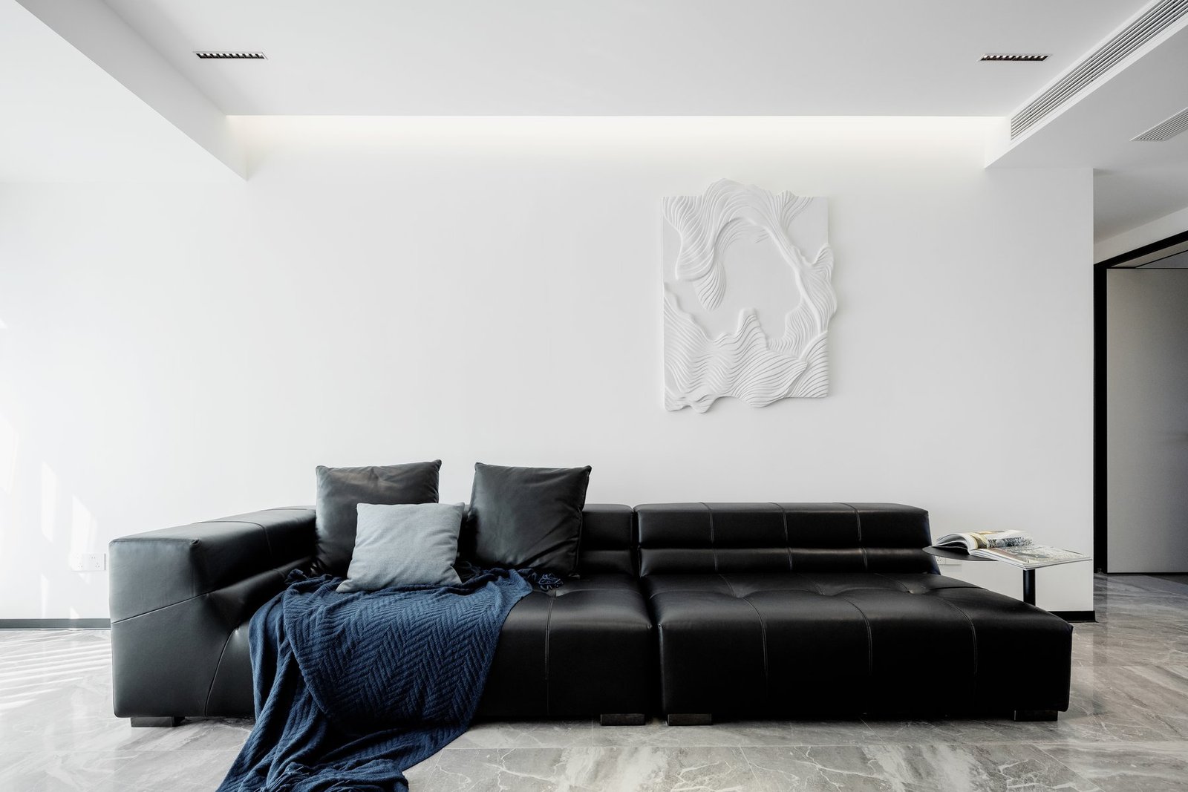
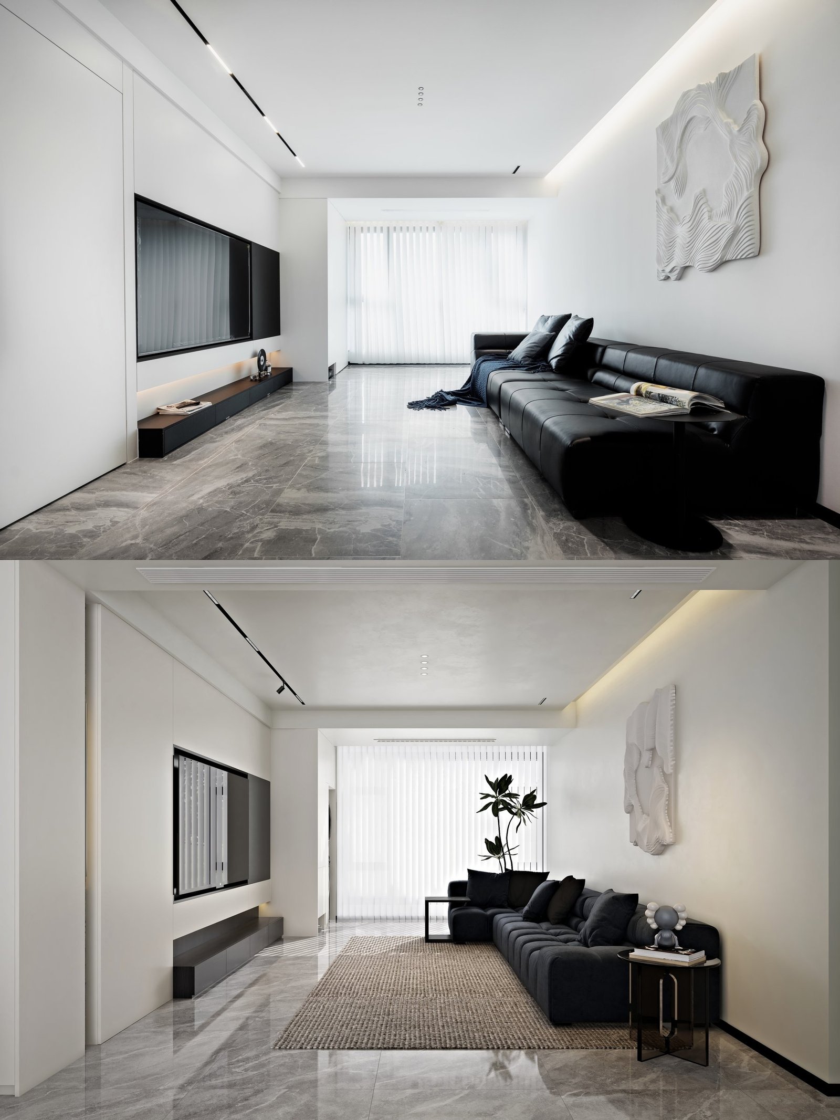
The living, dining and kitchen areas form a continuous sequence defined by a restrained black, white and grey palette. White architectural surfaces keep the interior bright, while black furniture and dark detailing provide contrast. Grey stone flooring connects the different zones and helps the apartment feel more open.
In the living room, a long black leather sofa anchors the space. The television is integrated into full-height white panelling, while a sculptural artwork in a matching tone introduces texture and shadow without disrupting the calm composition.
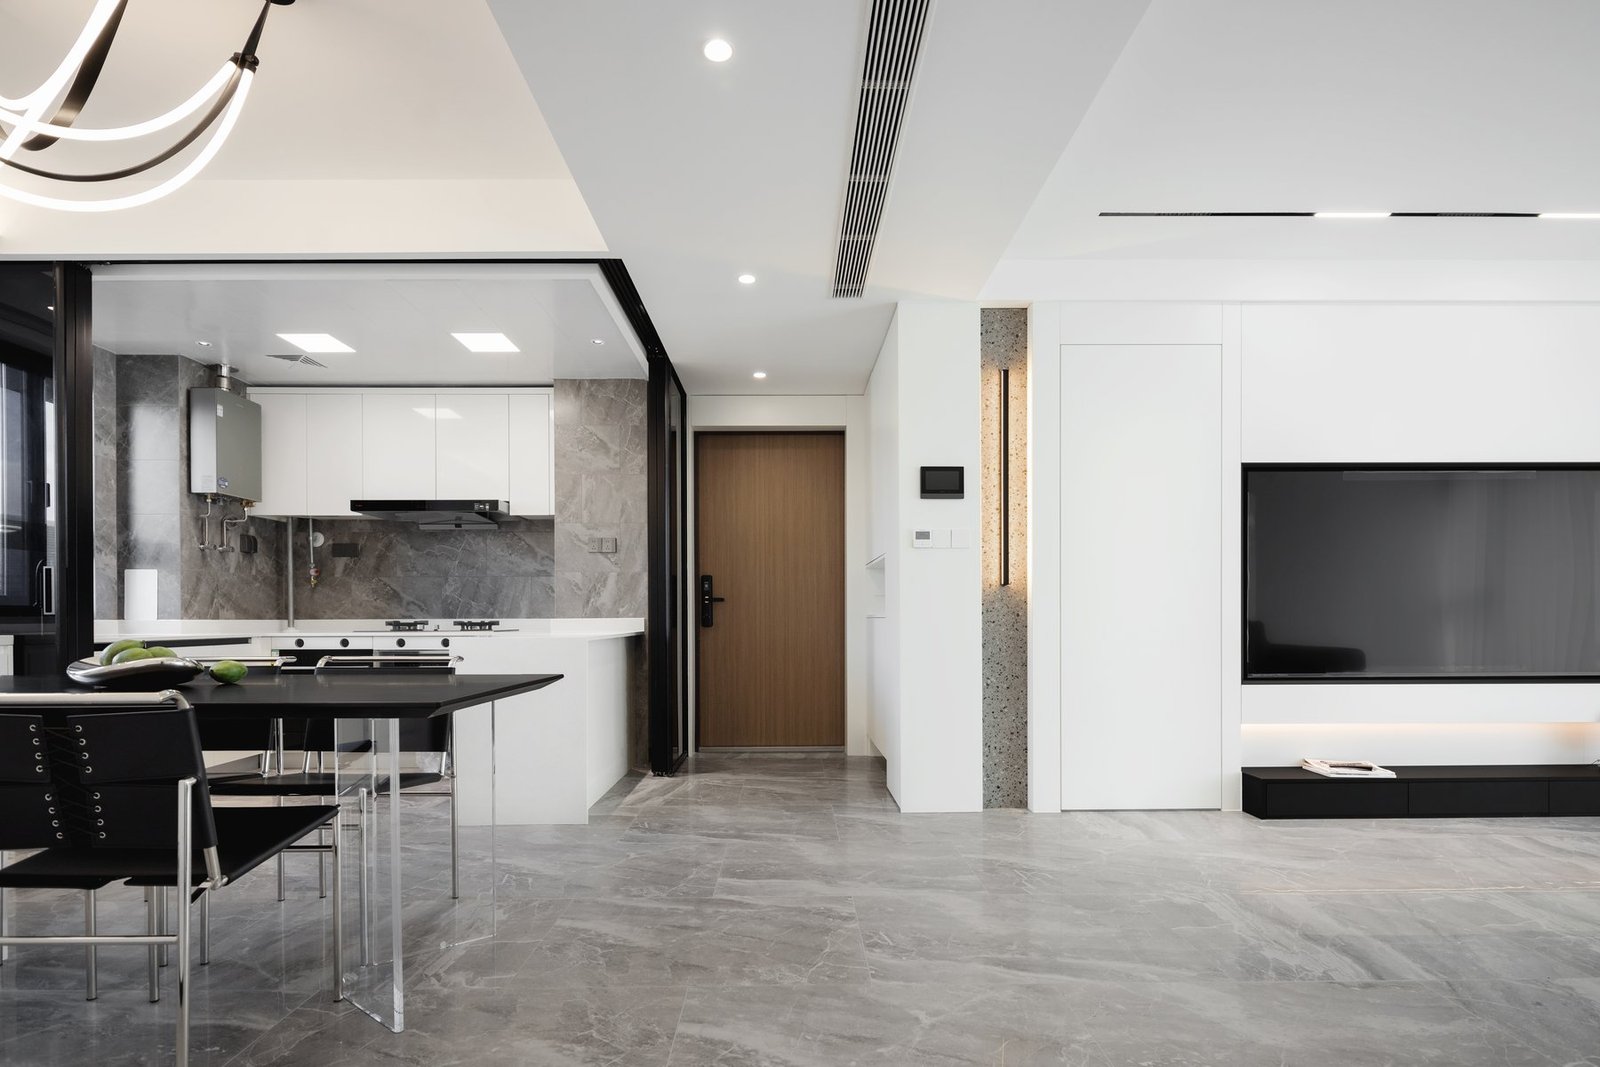
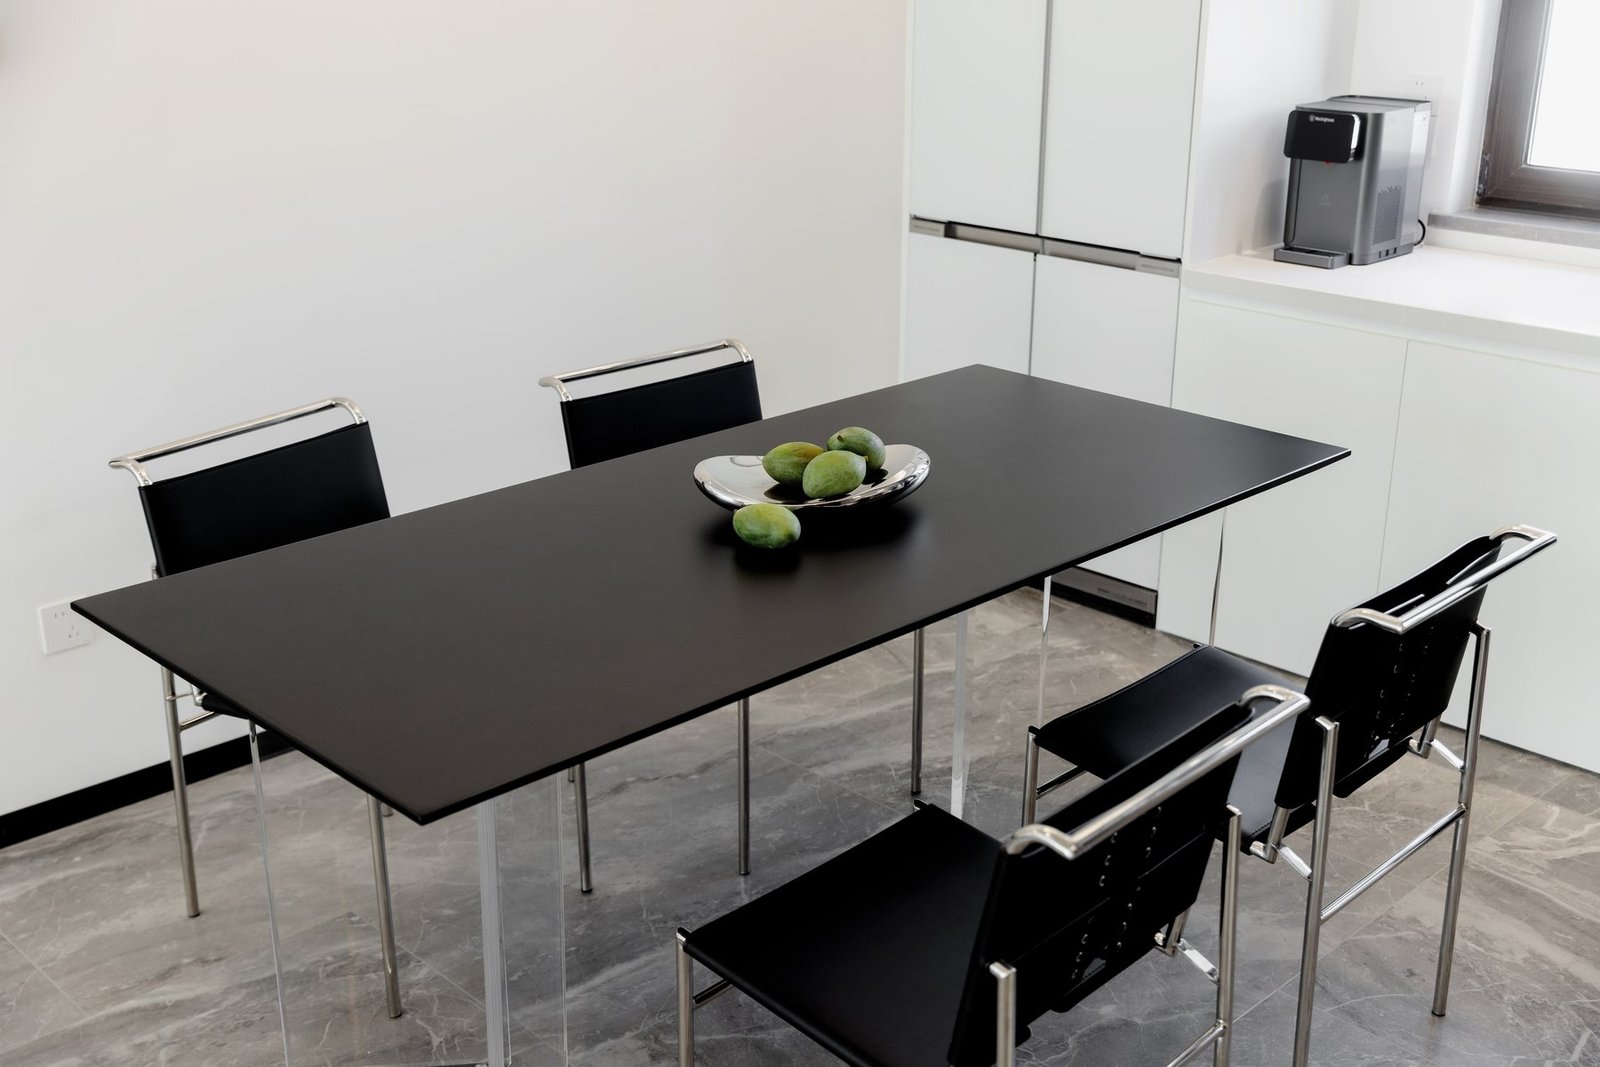
The dining area continues the same visual language through a slim dark table, lightweight chairs and a customised pendant light.
Light, Material & Detail
A layered lighting system replaces the conventional central ceiling light. Linear lighting, recessed downlights and customised decorative fittings support different activities while revealing the architecture of the ceilings and walls.
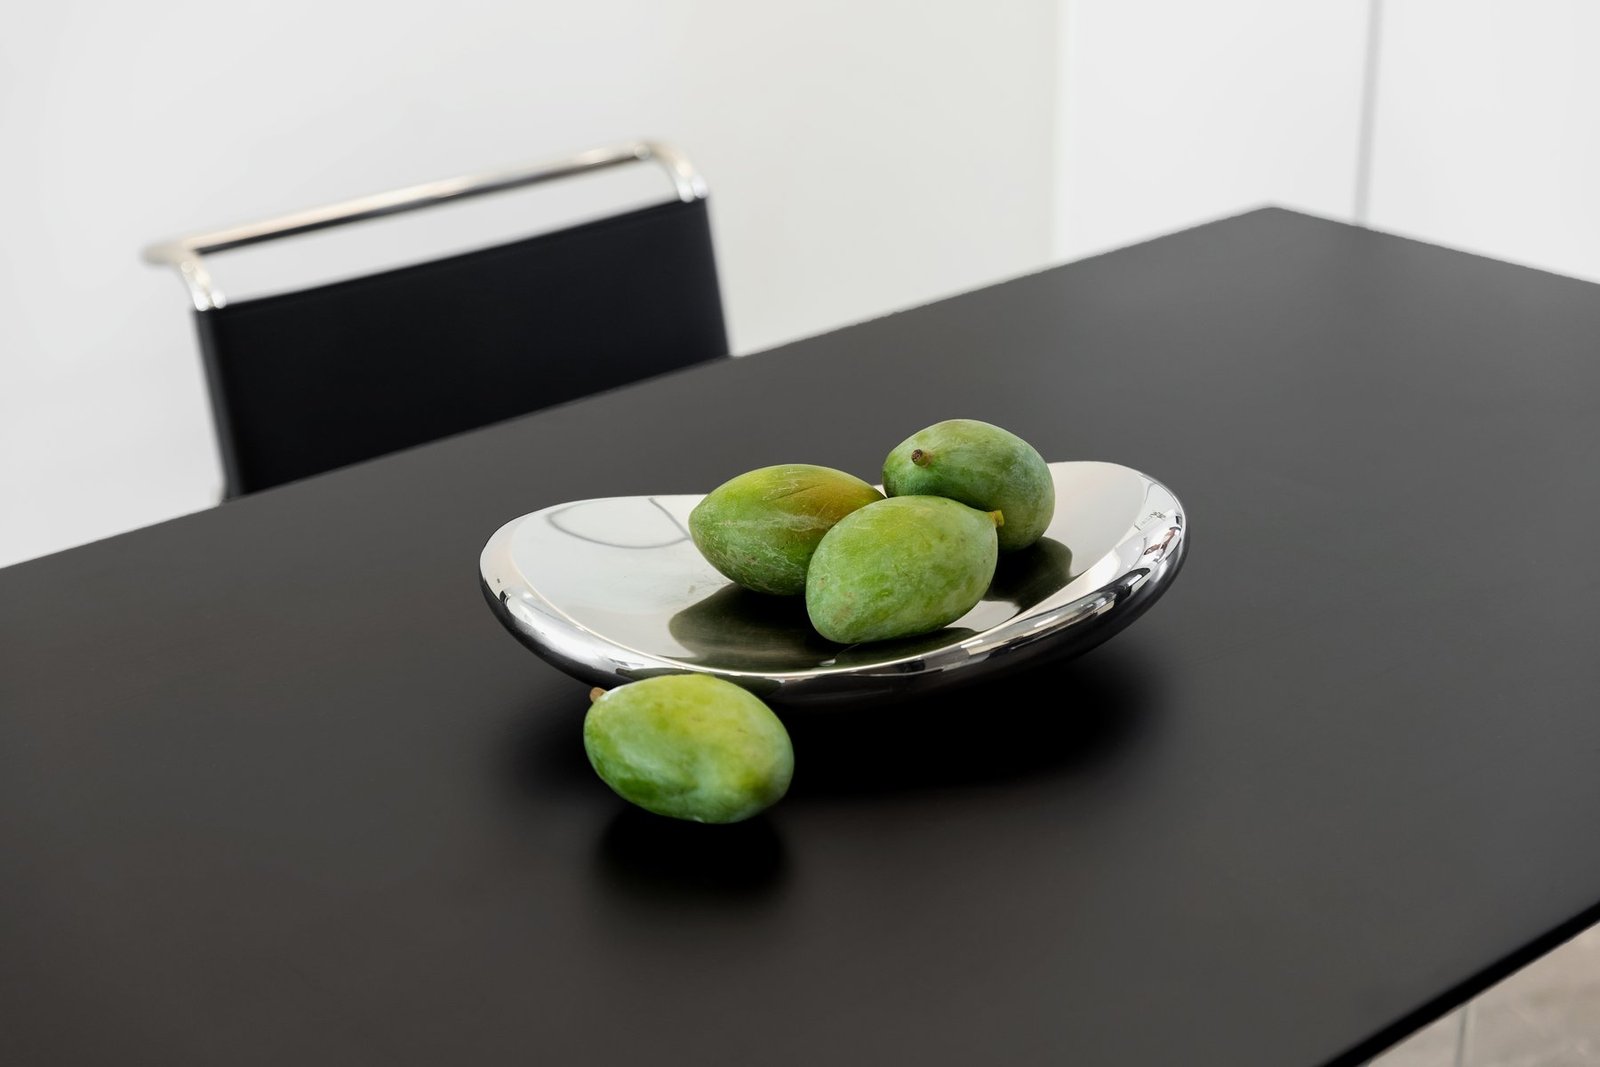
The limited colour palette is enriched through material contrast. Leather, painted surfaces, acrylic, stainless steel, metal profiles, timber and grey stone create depth through changes in texture, reflection and light.
Bedrooms & Flexible Rooms
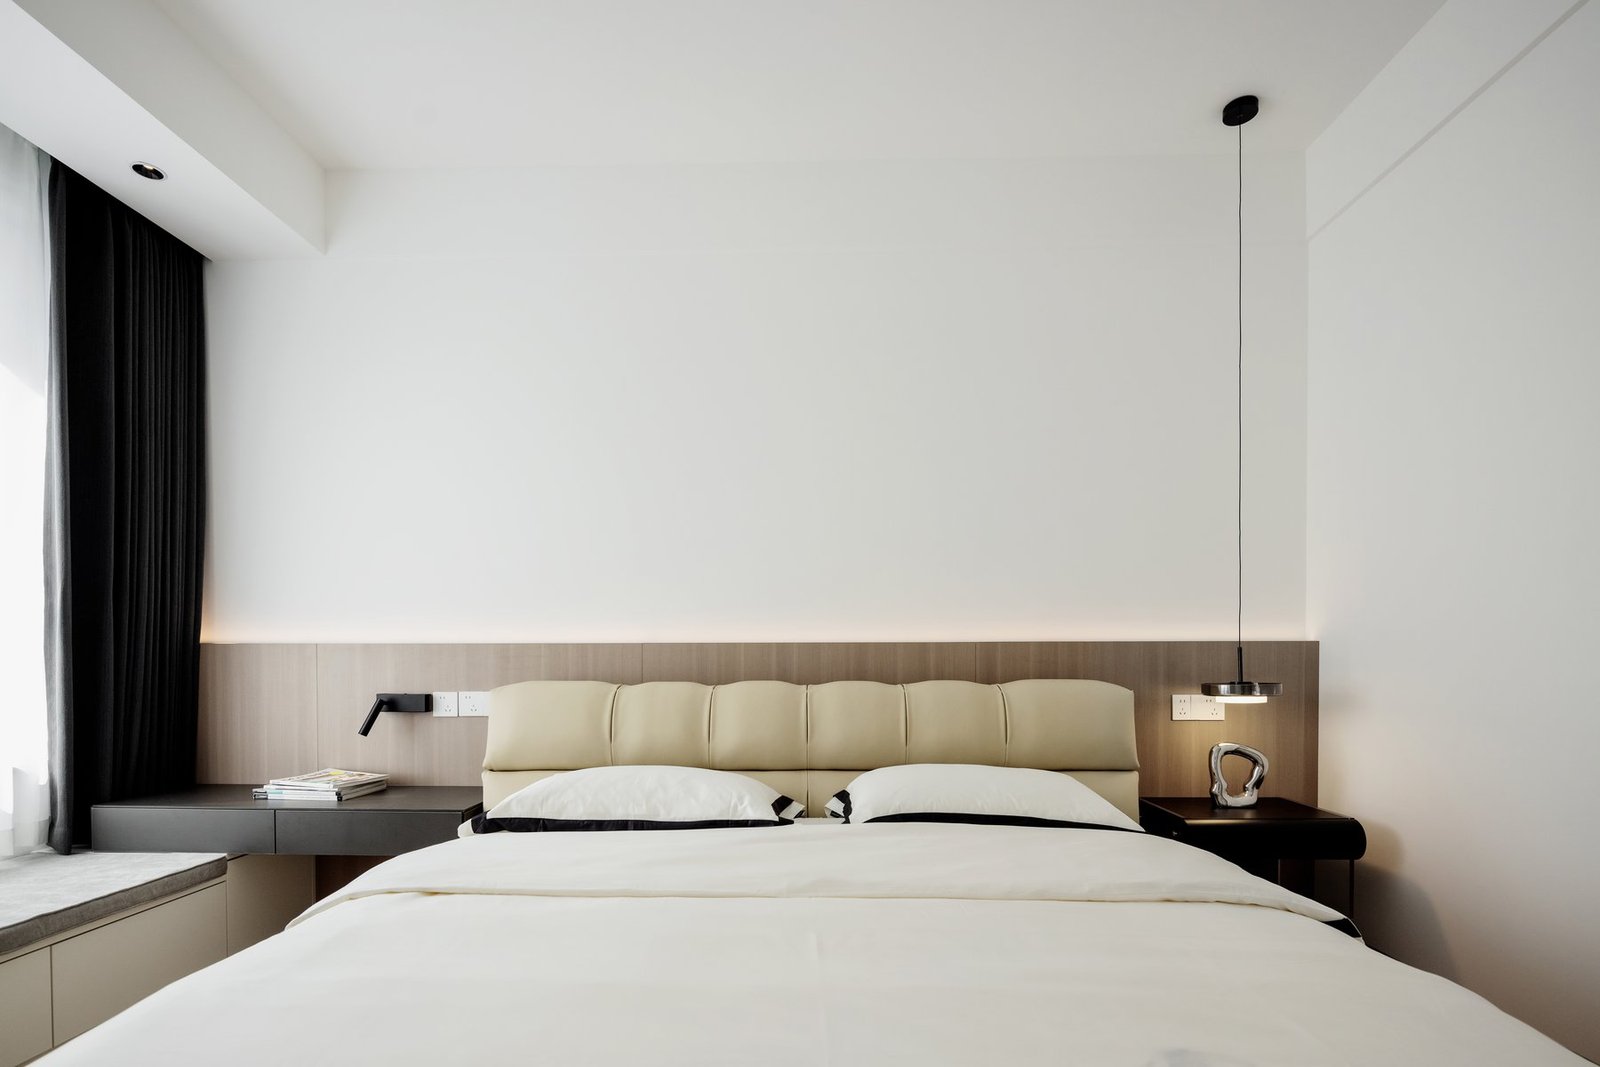
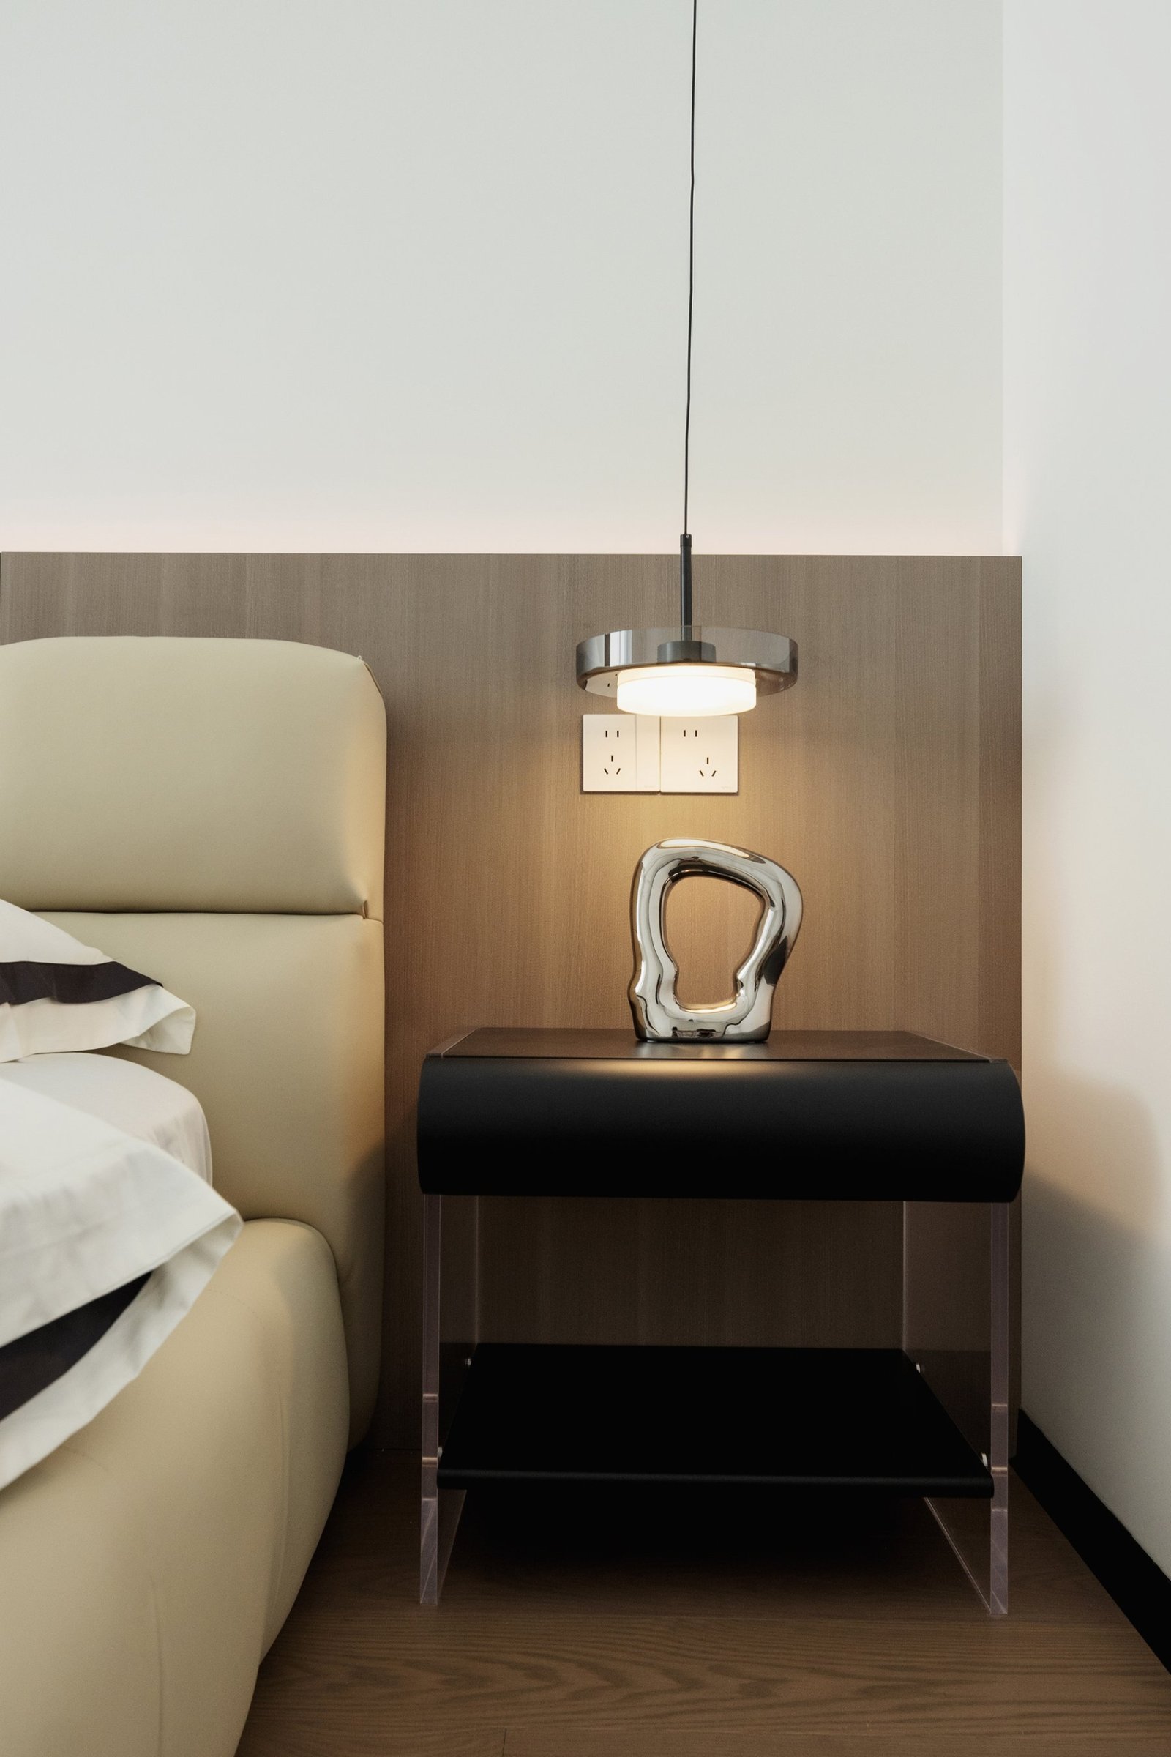
Warm timber in the main bedroom softens the monochrome scheme, while integrated bedside details and concealed storage maintain a clean and ordered interior.
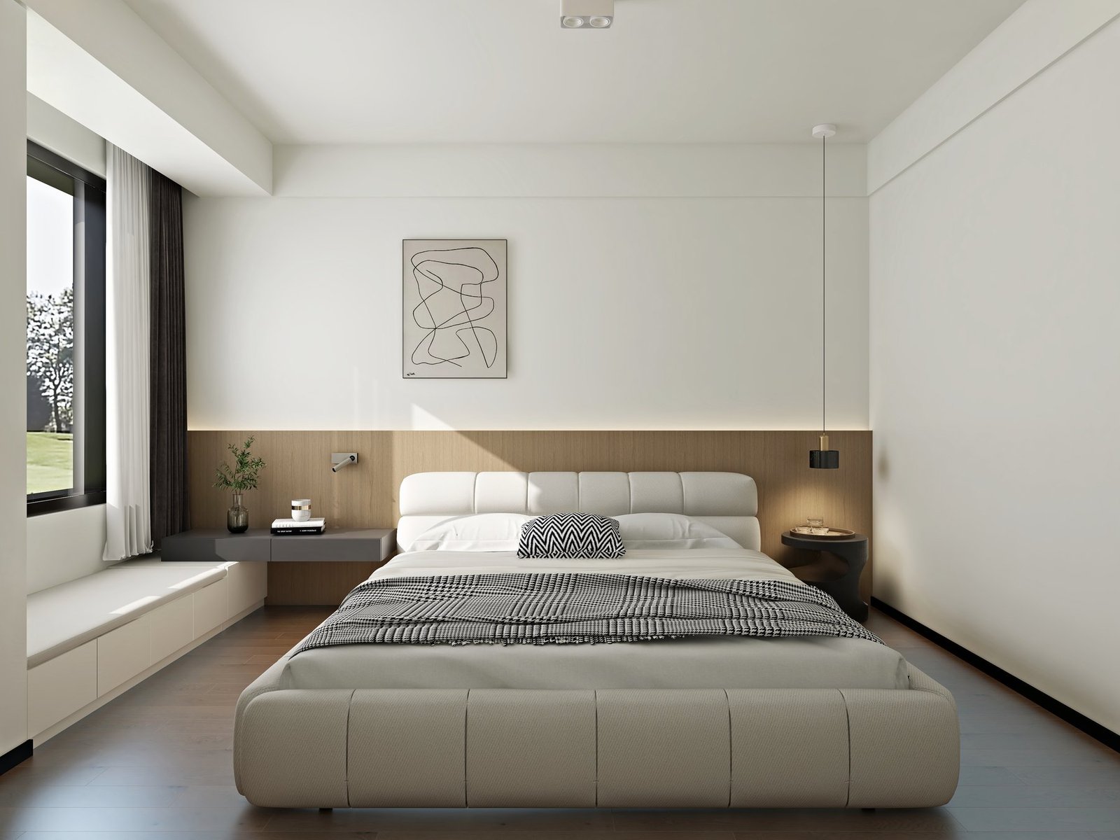
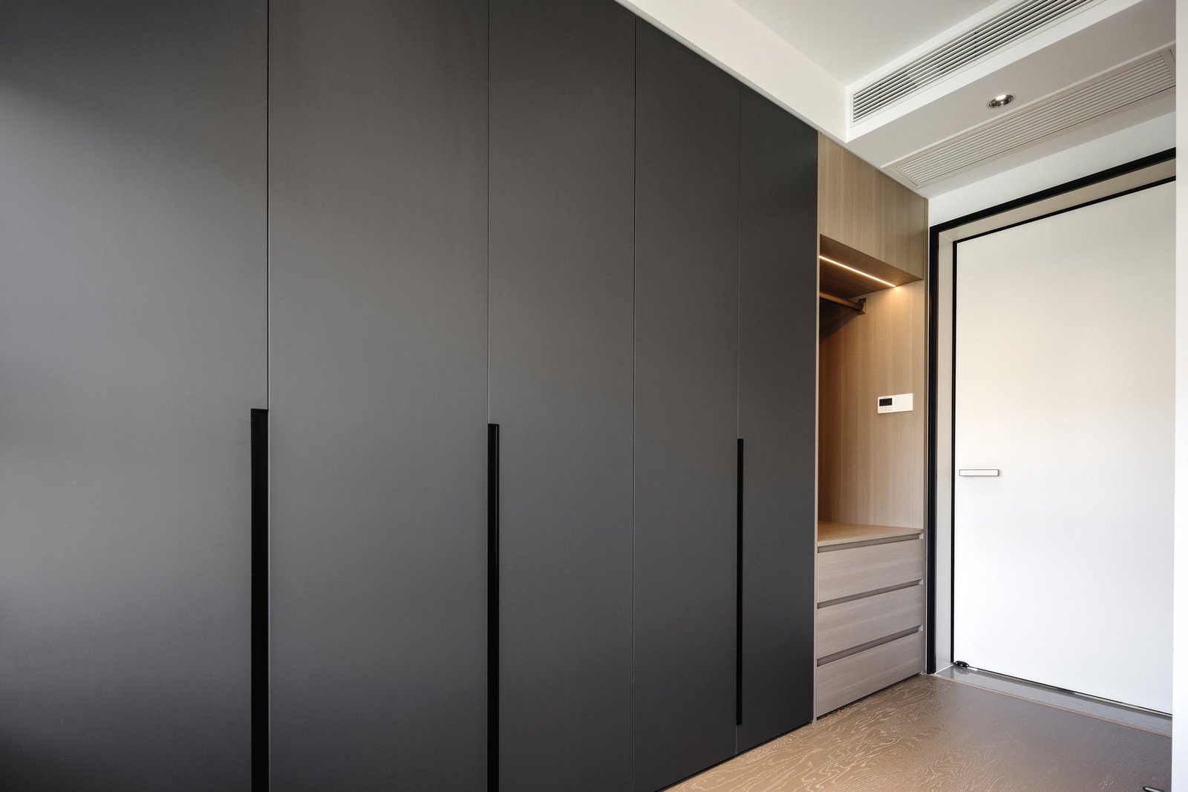
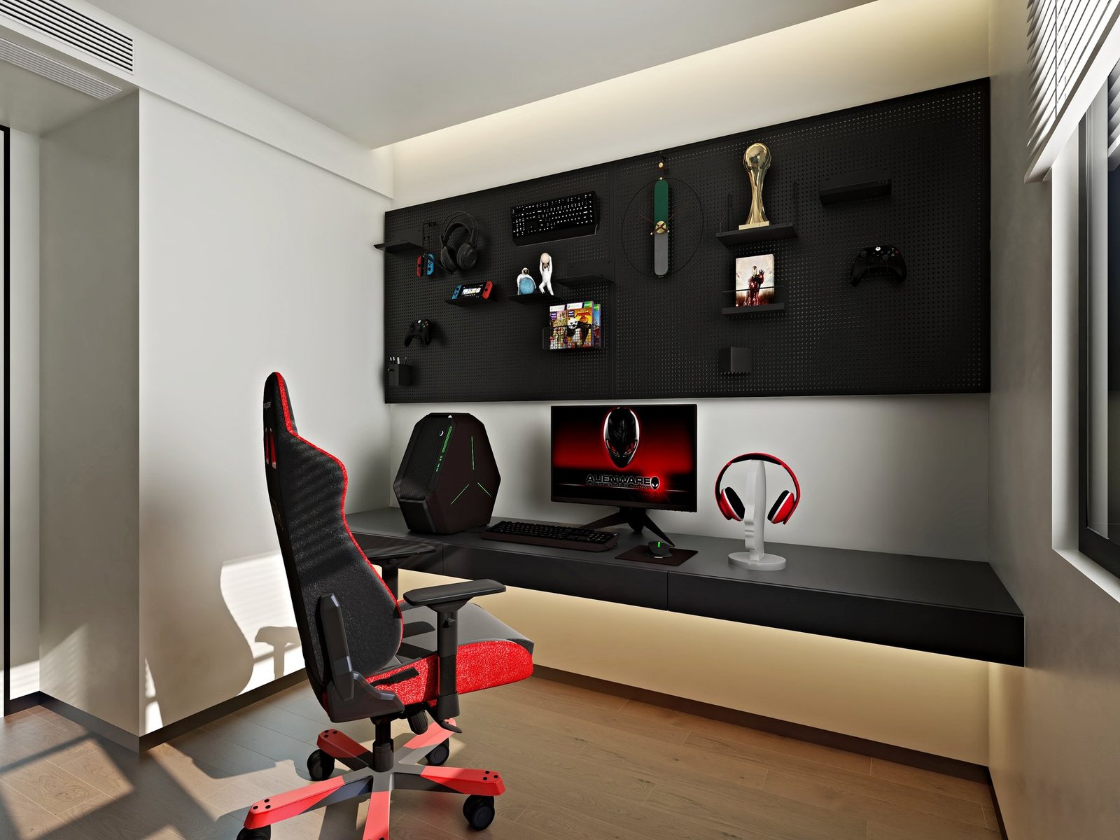
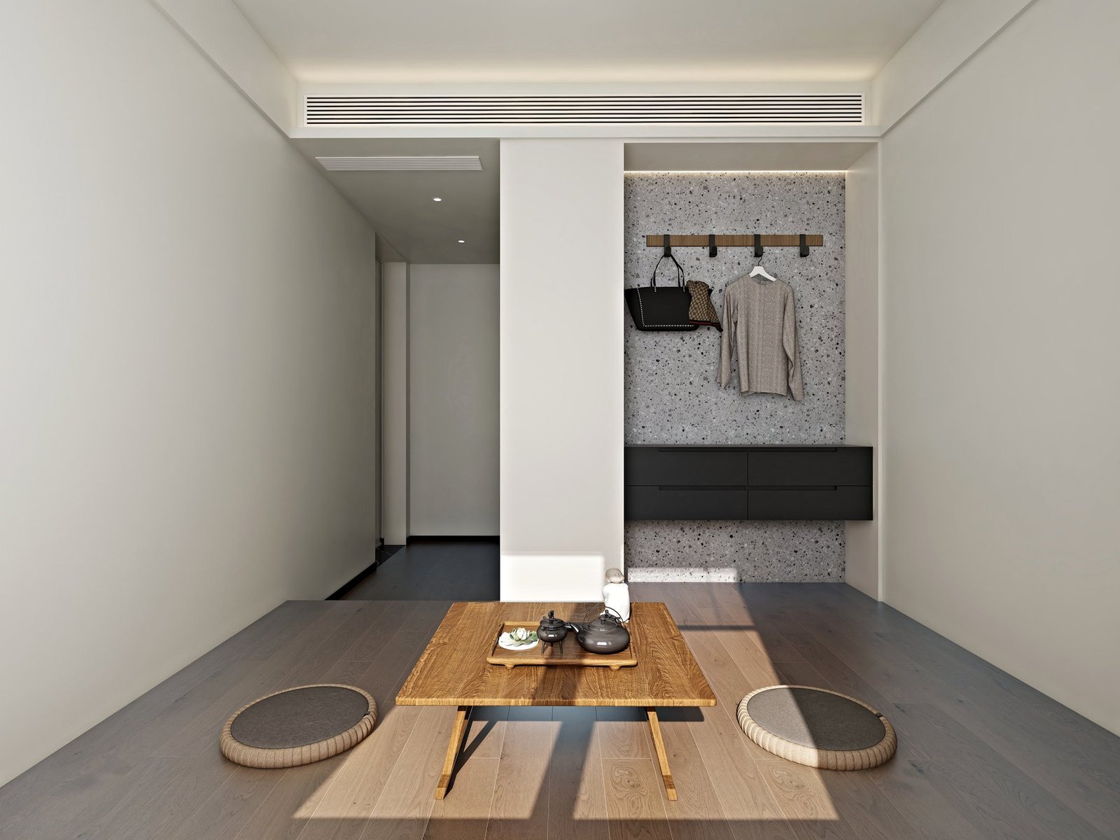
One secondary bedroom was transformed into a raised multifunctional room for tea, games, relaxation and occasional overnight stays. Another compact room combines wardrobe storage with an integrated gaming and work area.
From Design to Completion
The project was delivered as a coordinated design and implementation service, covering construction, custom joinery, lighting, furniture and soft furnishing. The completed interior closely follows the design visualisations, demonstrating how a standard finished apartment can be transformed through selective architectural changes and carefully coordinated details.
Design Visualisation & Completed Interior
Project Information
Project
A Monochrome Home, Reimagined
Location
Vanke Puyue Mountain, Weihai, China
Area
99 sqm
Type
Residential · Refined-Apartment Transformation
Style
Contemporary Minimalism
Scope
Interior Design · Construction Coordination · Custom Joinery · Lighting Design · Soft Furnishing · FF&E · Styling
Designed for Individual Living
A finished apartment does not have to remain standardised. By retaining what works and concentrating the transformation where it creates the greatest impact, this home gains a distinct identity without unnecessary reconstruction.


