 YUEJI MEDICAL TREATMENT · WEIHAI, CHINA · 280 M² · COMPLETED 2024
A Softer Approach to Healthcare
Yueji Medical Treatment reconsiders how a healthcare environment should feel. Instead of relying on the clinical atmosphere commonly associated with medical spaces, the interior introduces warmth, daylight and a more residential sense of comfort.
Scope: Façade Design, Interior Design, Furnishing Design, Furniture and Accessory Procurement, and Final Styling.
Arrival & Identity
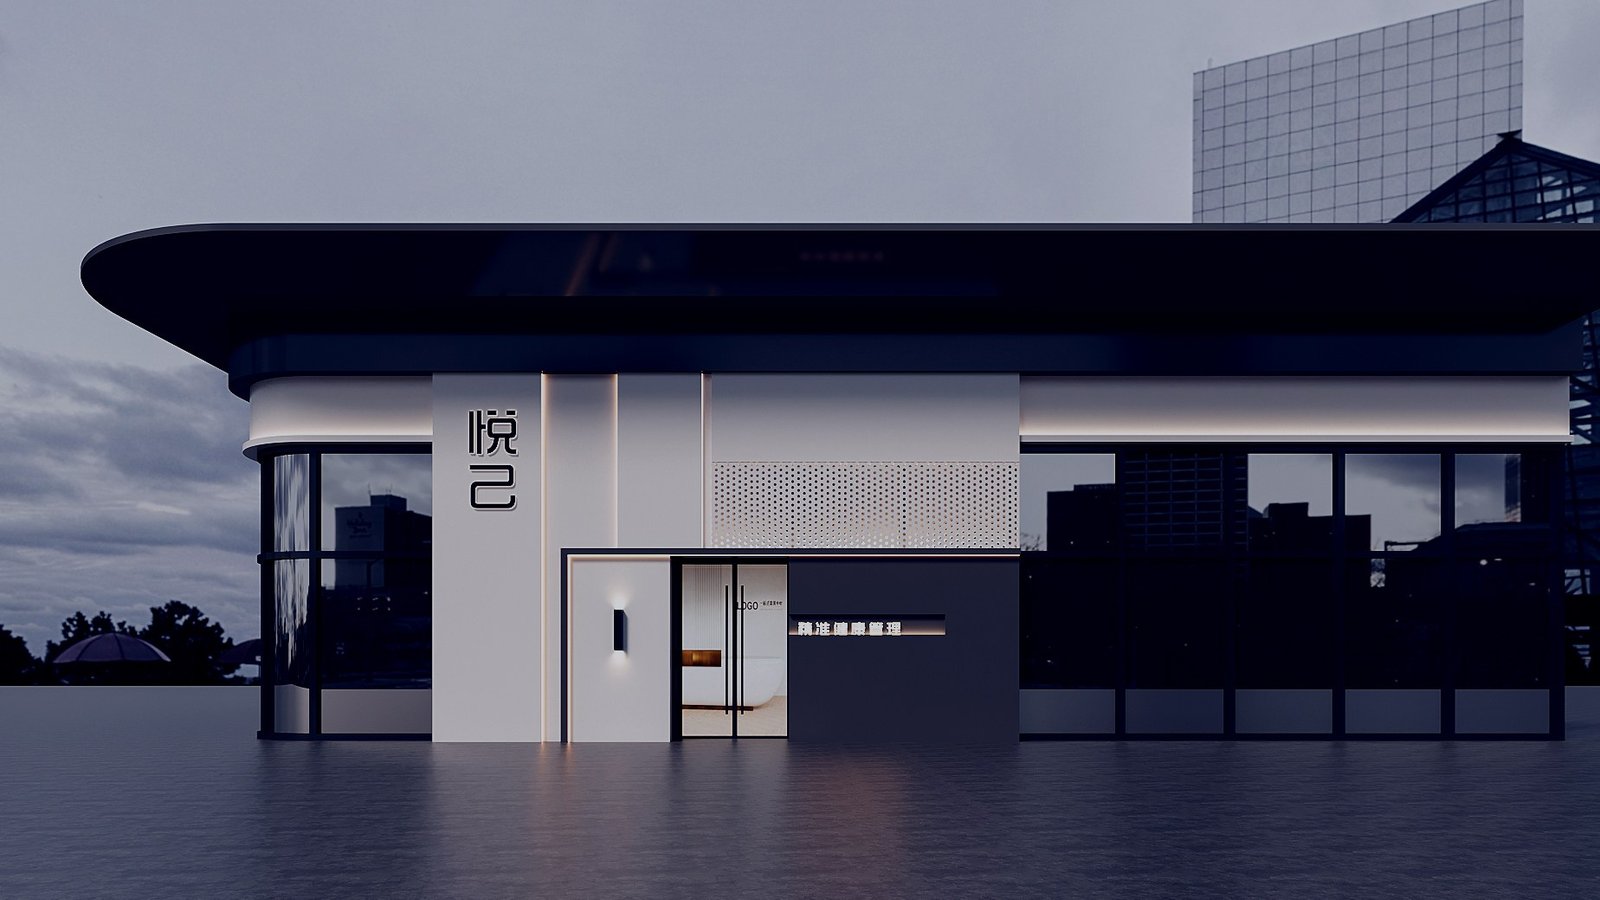
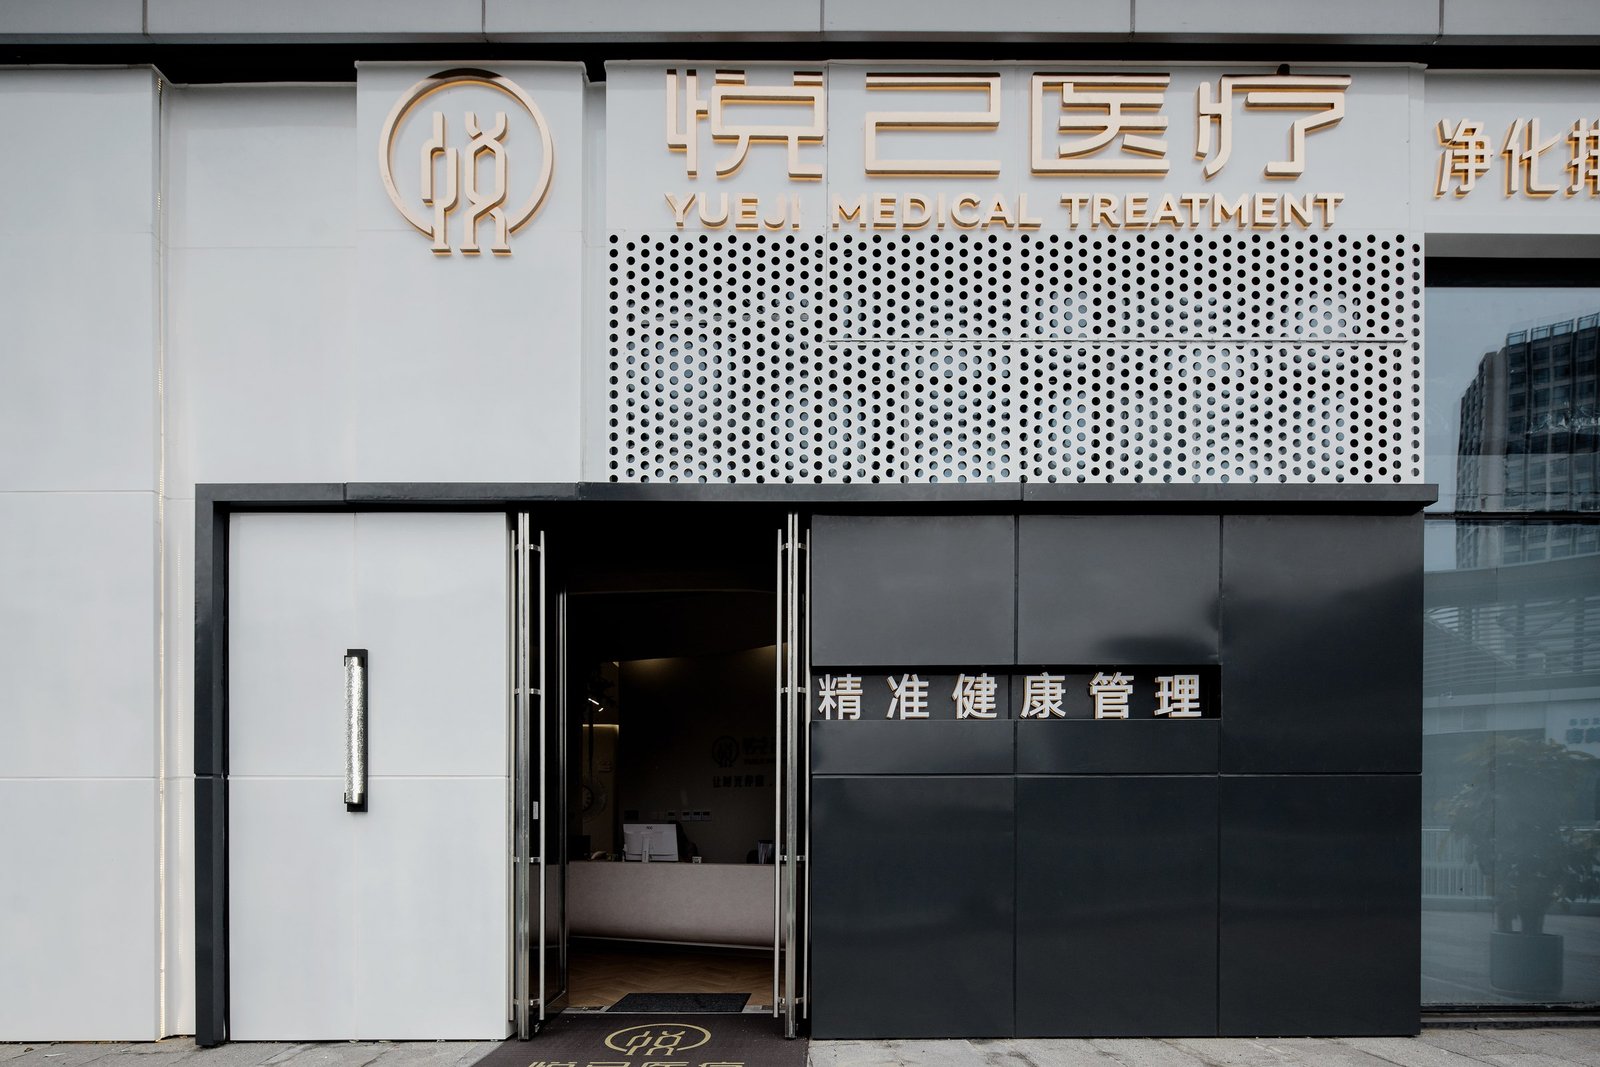
The exterior and entrance establish a clear identity before visitors enter the centre. A restrained façade is continued inside through soft white surfaces, dark detailing and carefully integrated signage.
Planning the Experience
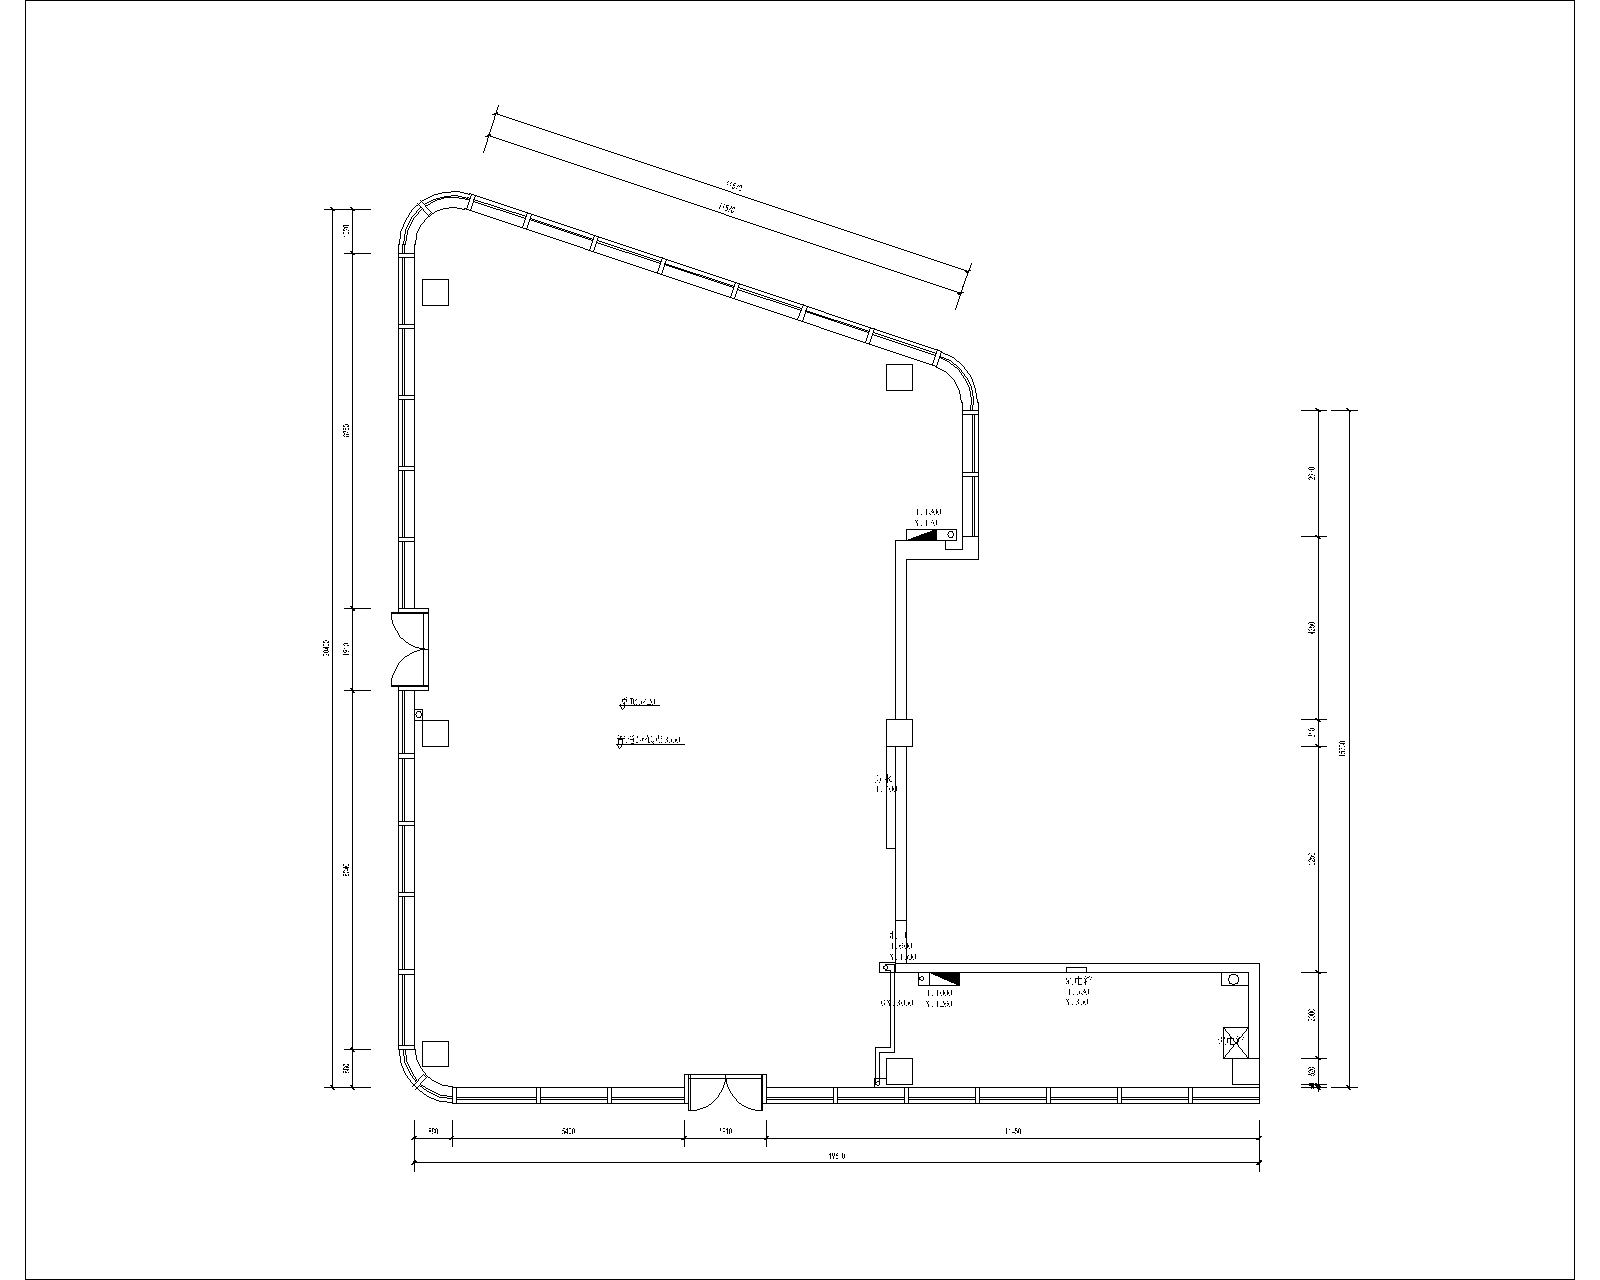
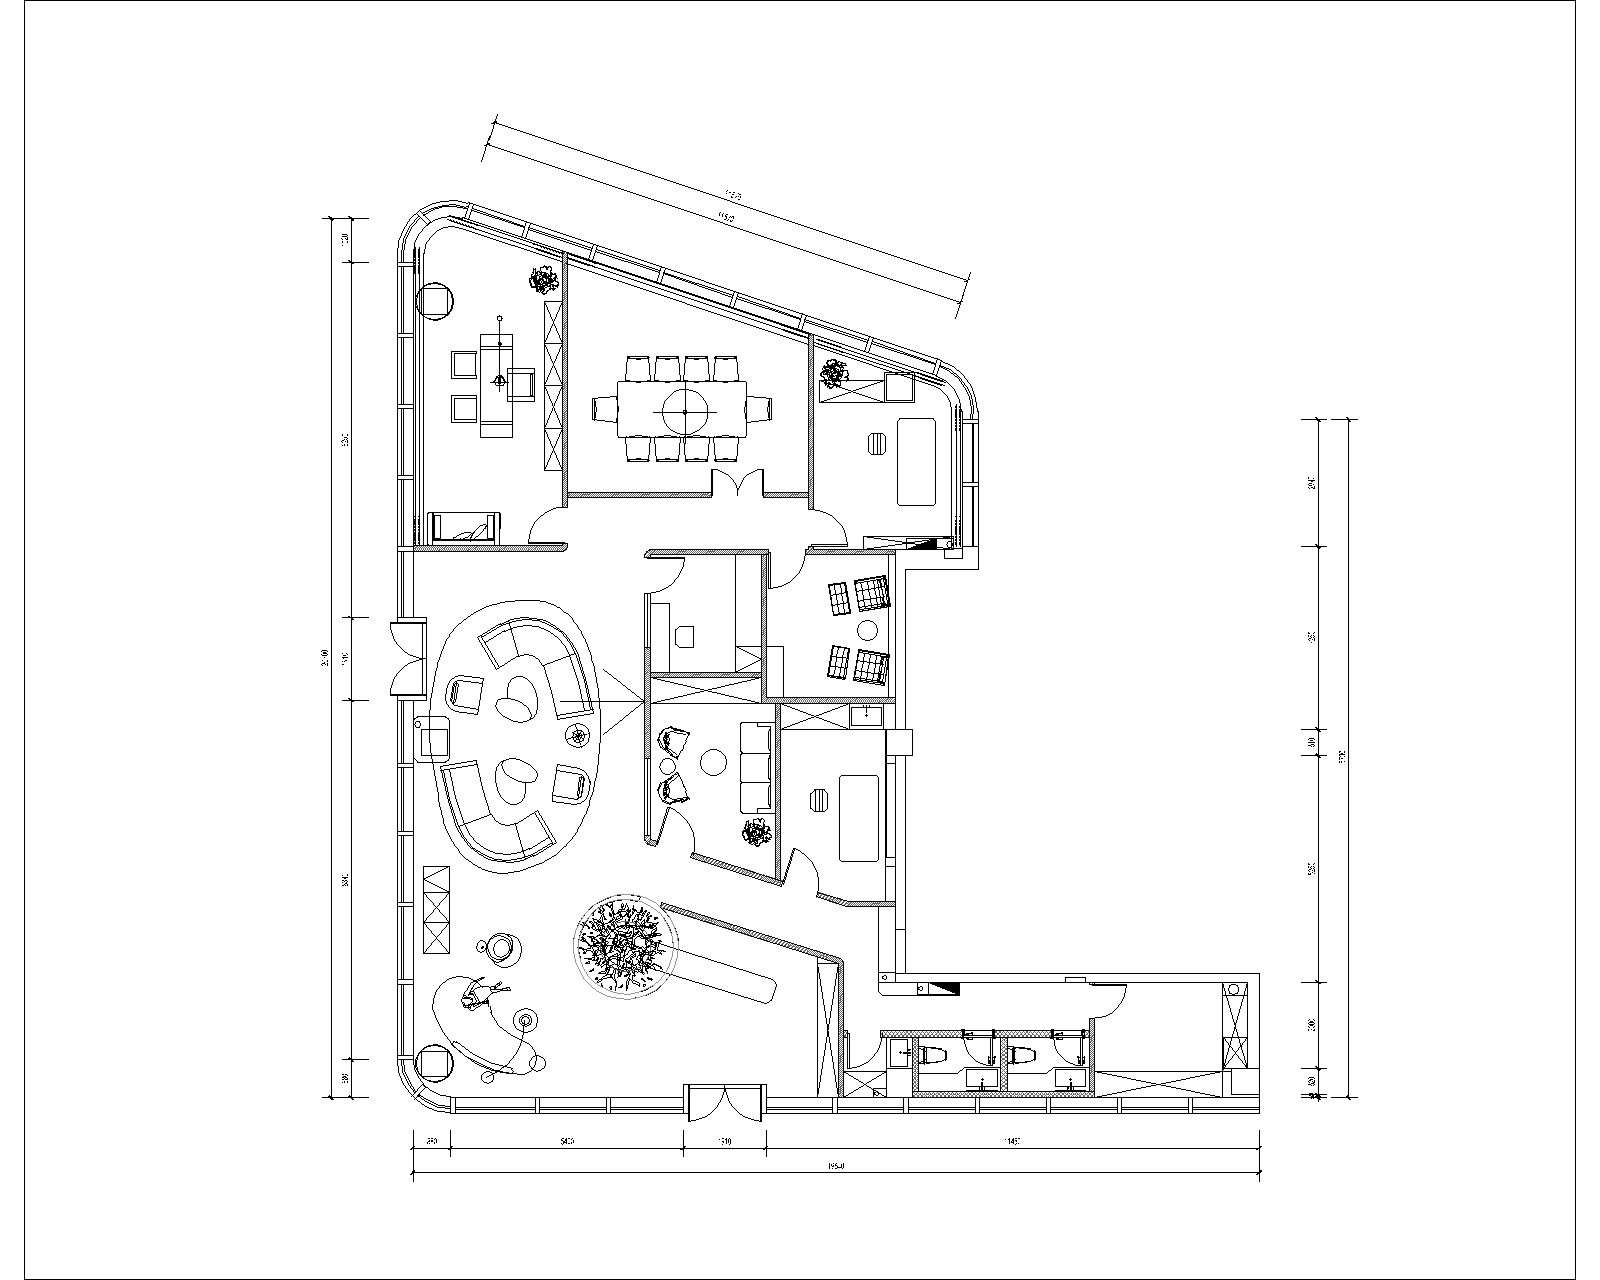
Reception and shared waiting areas are positioned close to the entrance, while consultation, meeting and treatment rooms are organised along a clear internal route. Open visual connections make the centre easy to understand, while enclosed rooms provide privacy where it is needed.
Reception & Arrival
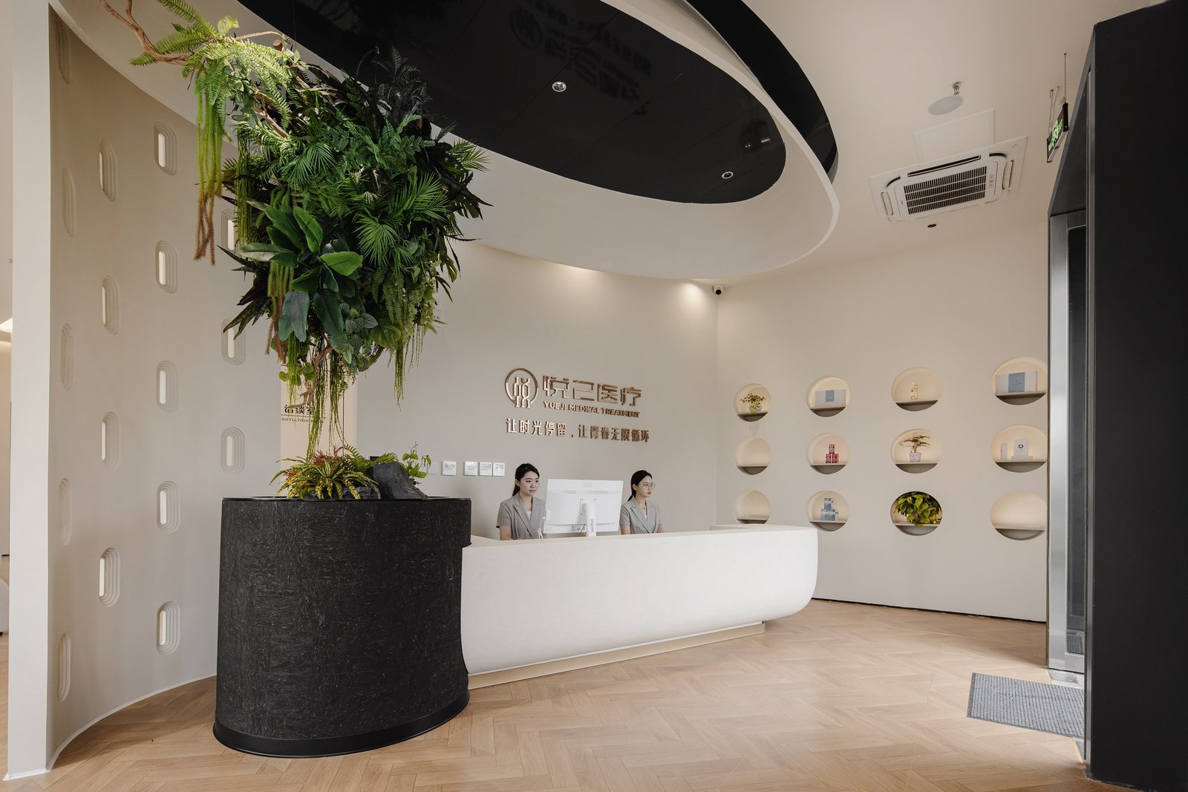
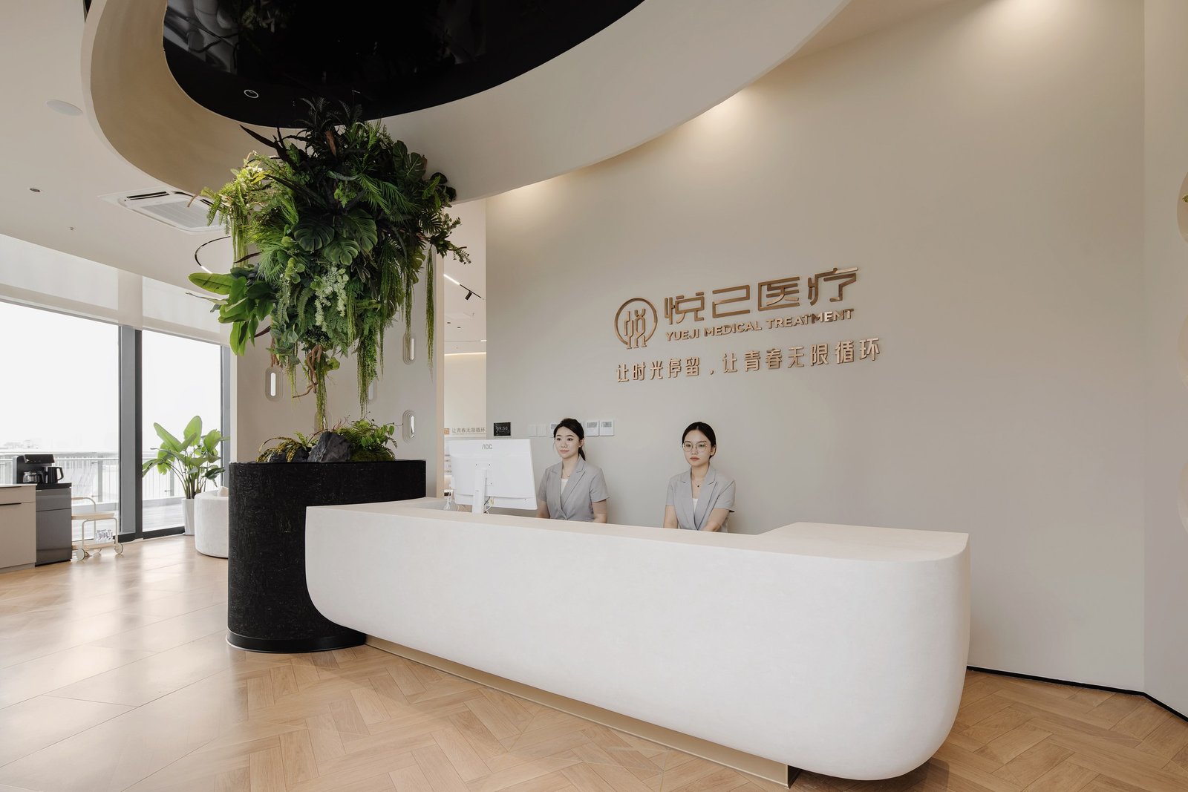
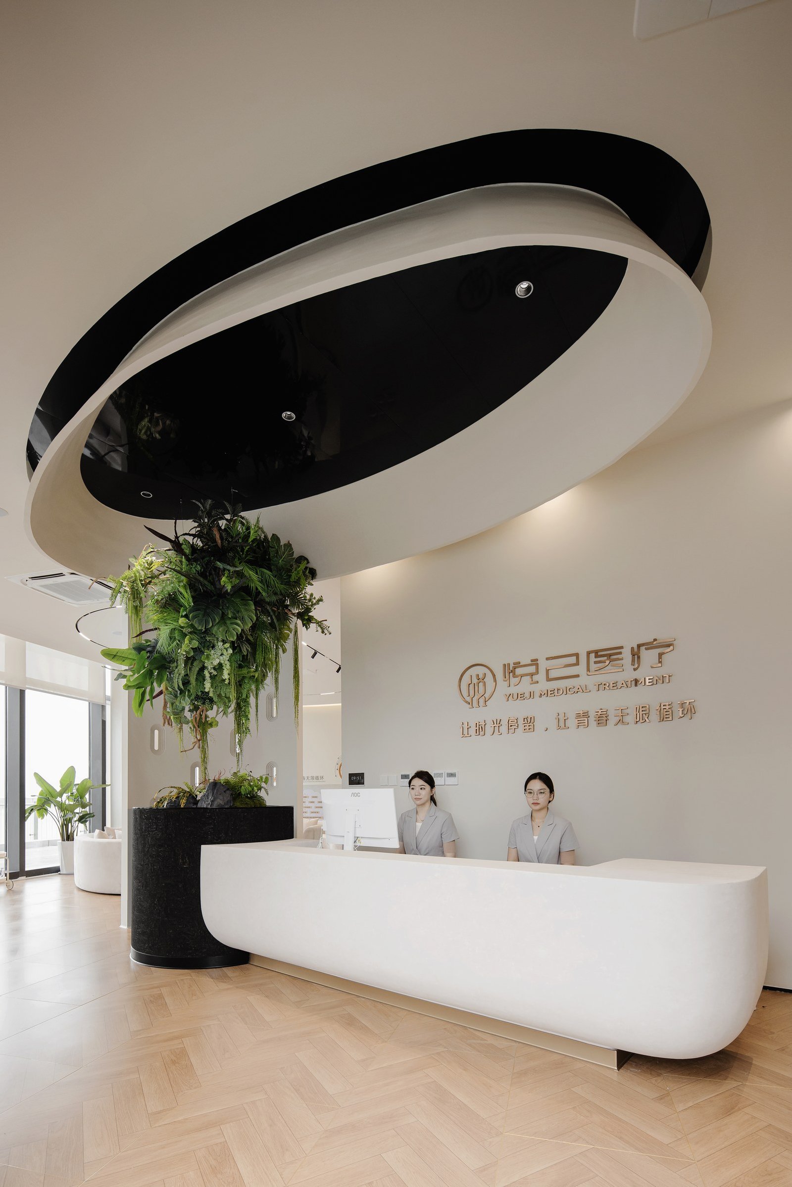
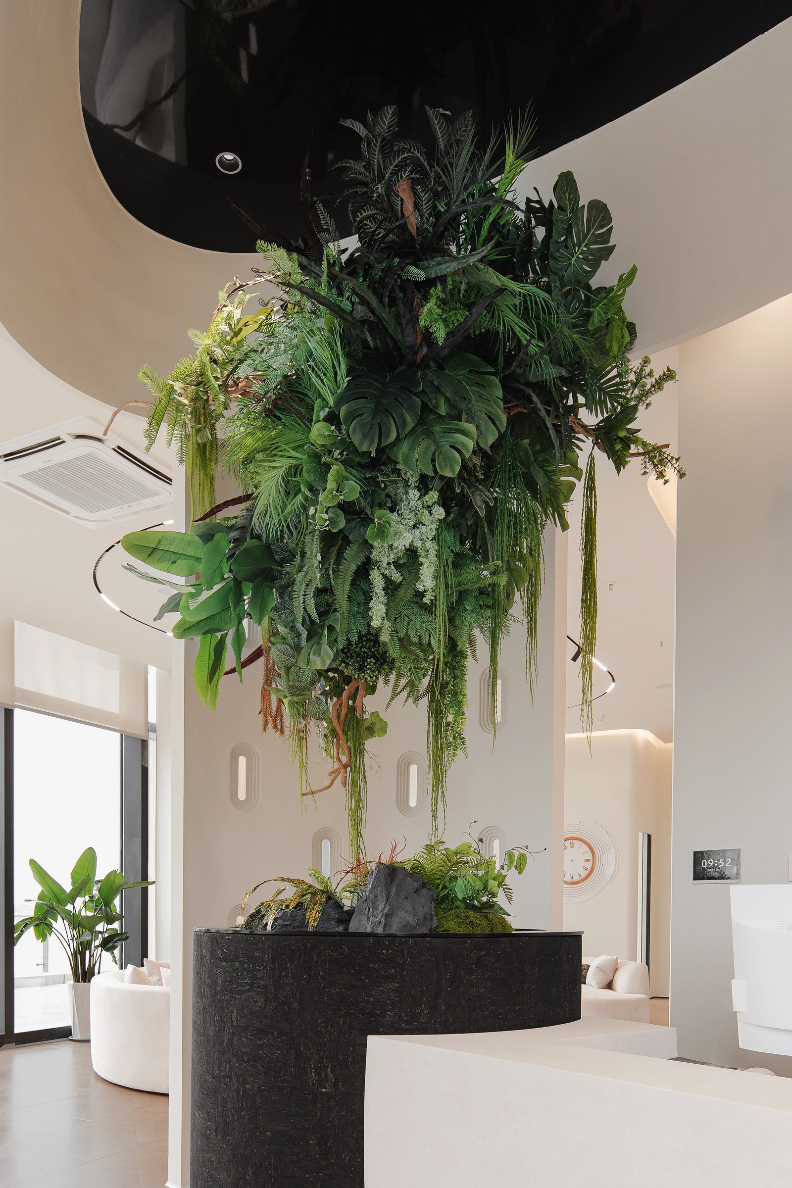
A sculptural reception desk and integrated planting form the visual focus of the entrance. Curved ceiling elements echo the shape of the desk, while the central greenery becomes a natural landmark that guides visitors into the adjoining lounge.
An Open Social Lounge
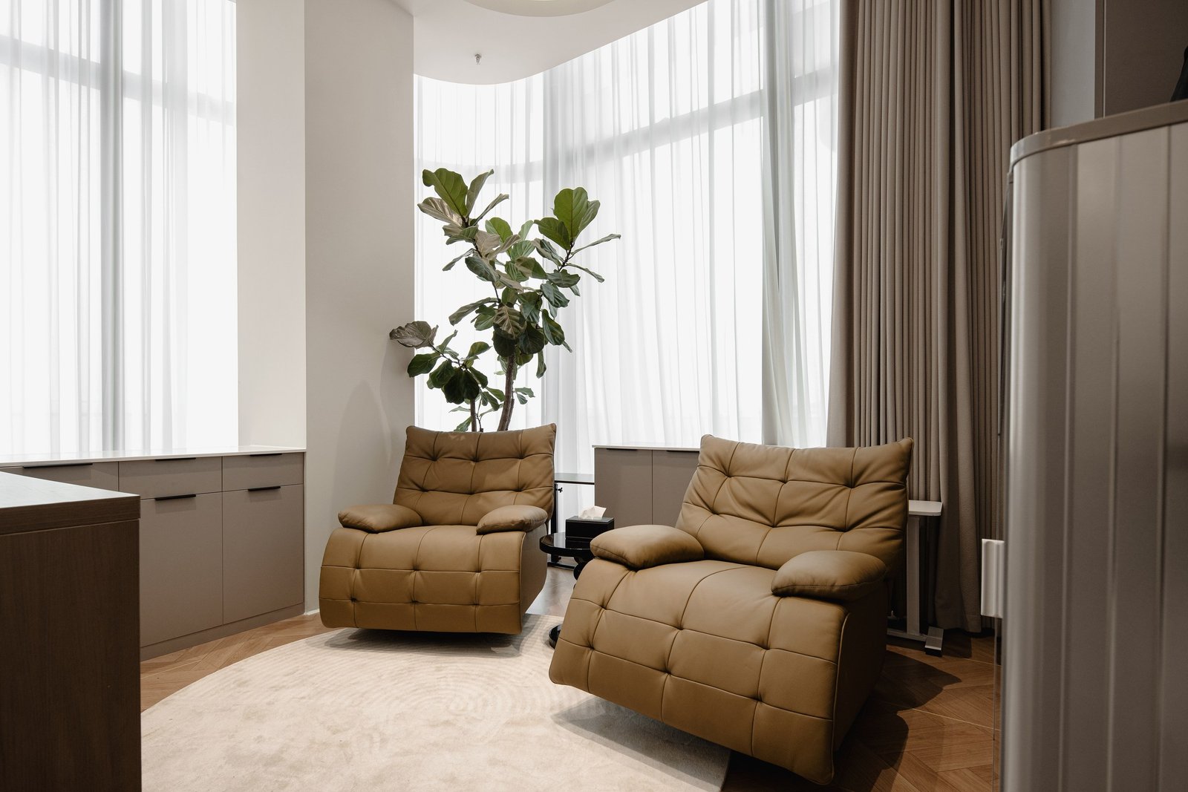
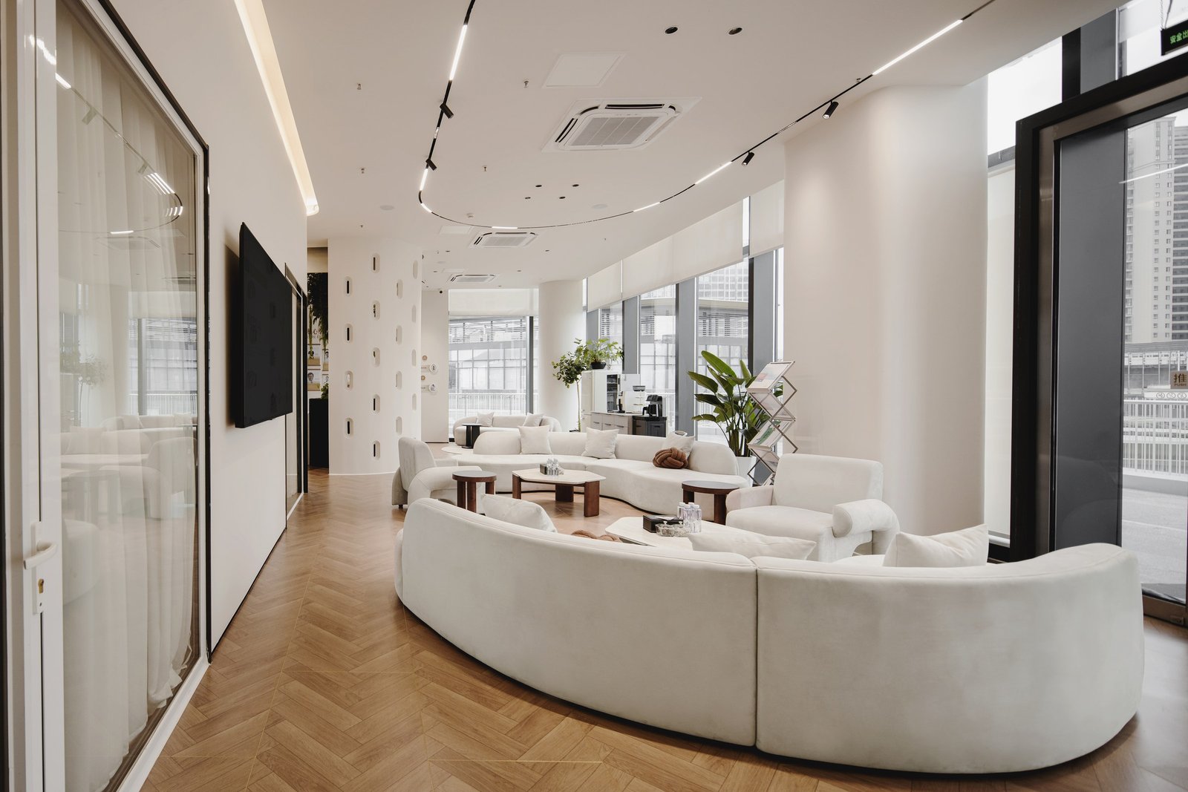
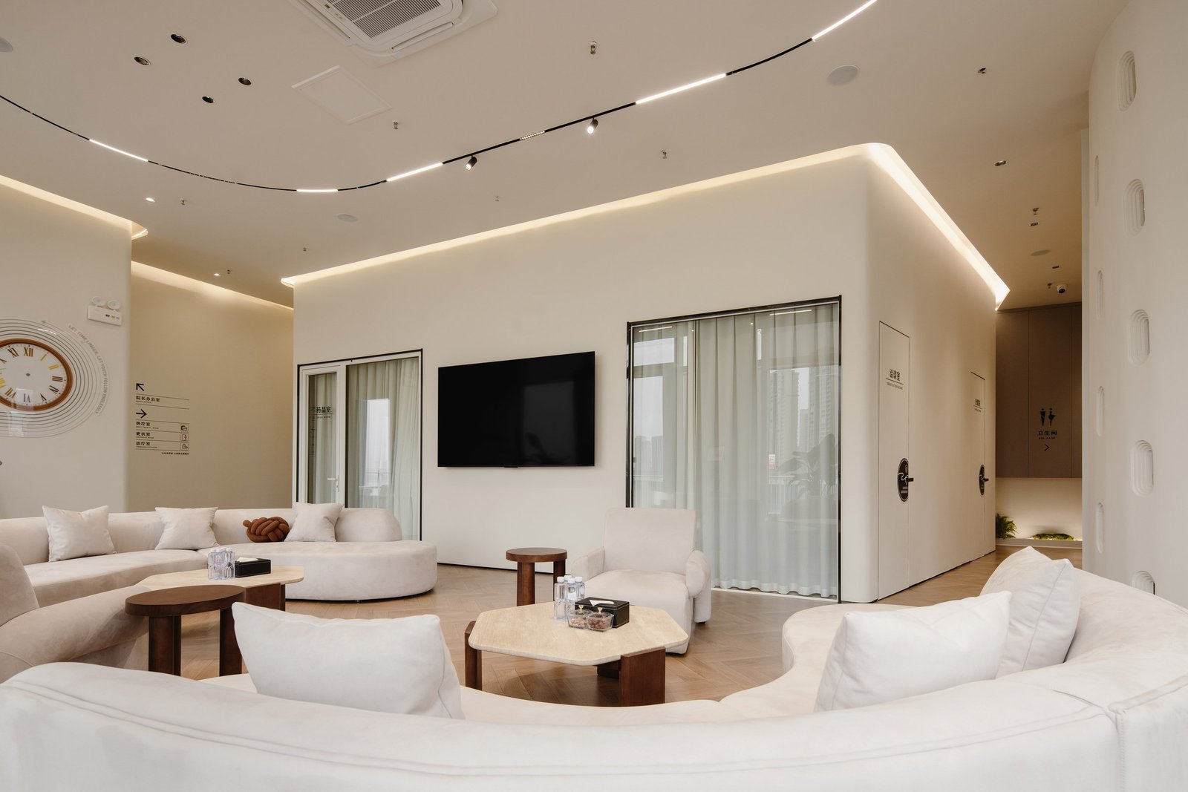
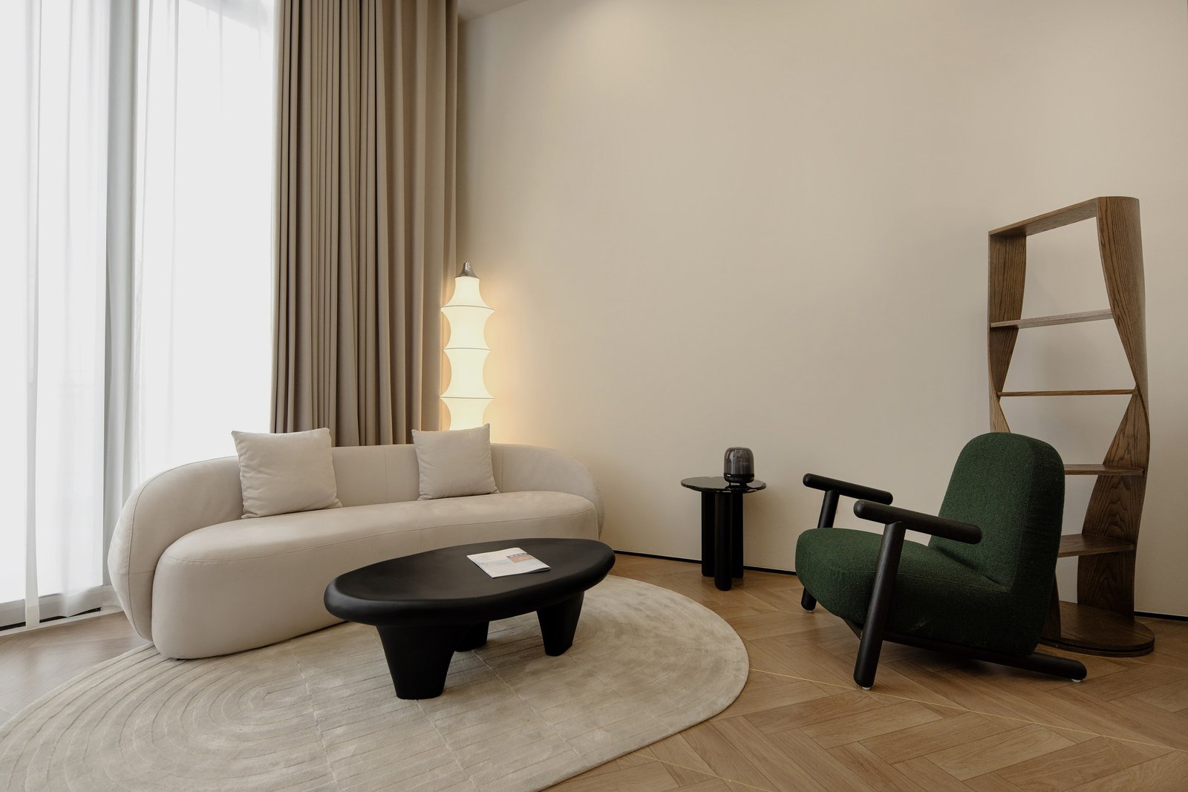
Rather than arranging the waiting area as rows of conventional seating, the design creates a series of informal lounge settings. Curved sofas, individual chairs and small tables allow visitors to choose between privacy and conversation. Large windows bring daylight deep into the space, while light timber tones and greenery create a relaxed, hospitality-led character.
Consultation & Treatment
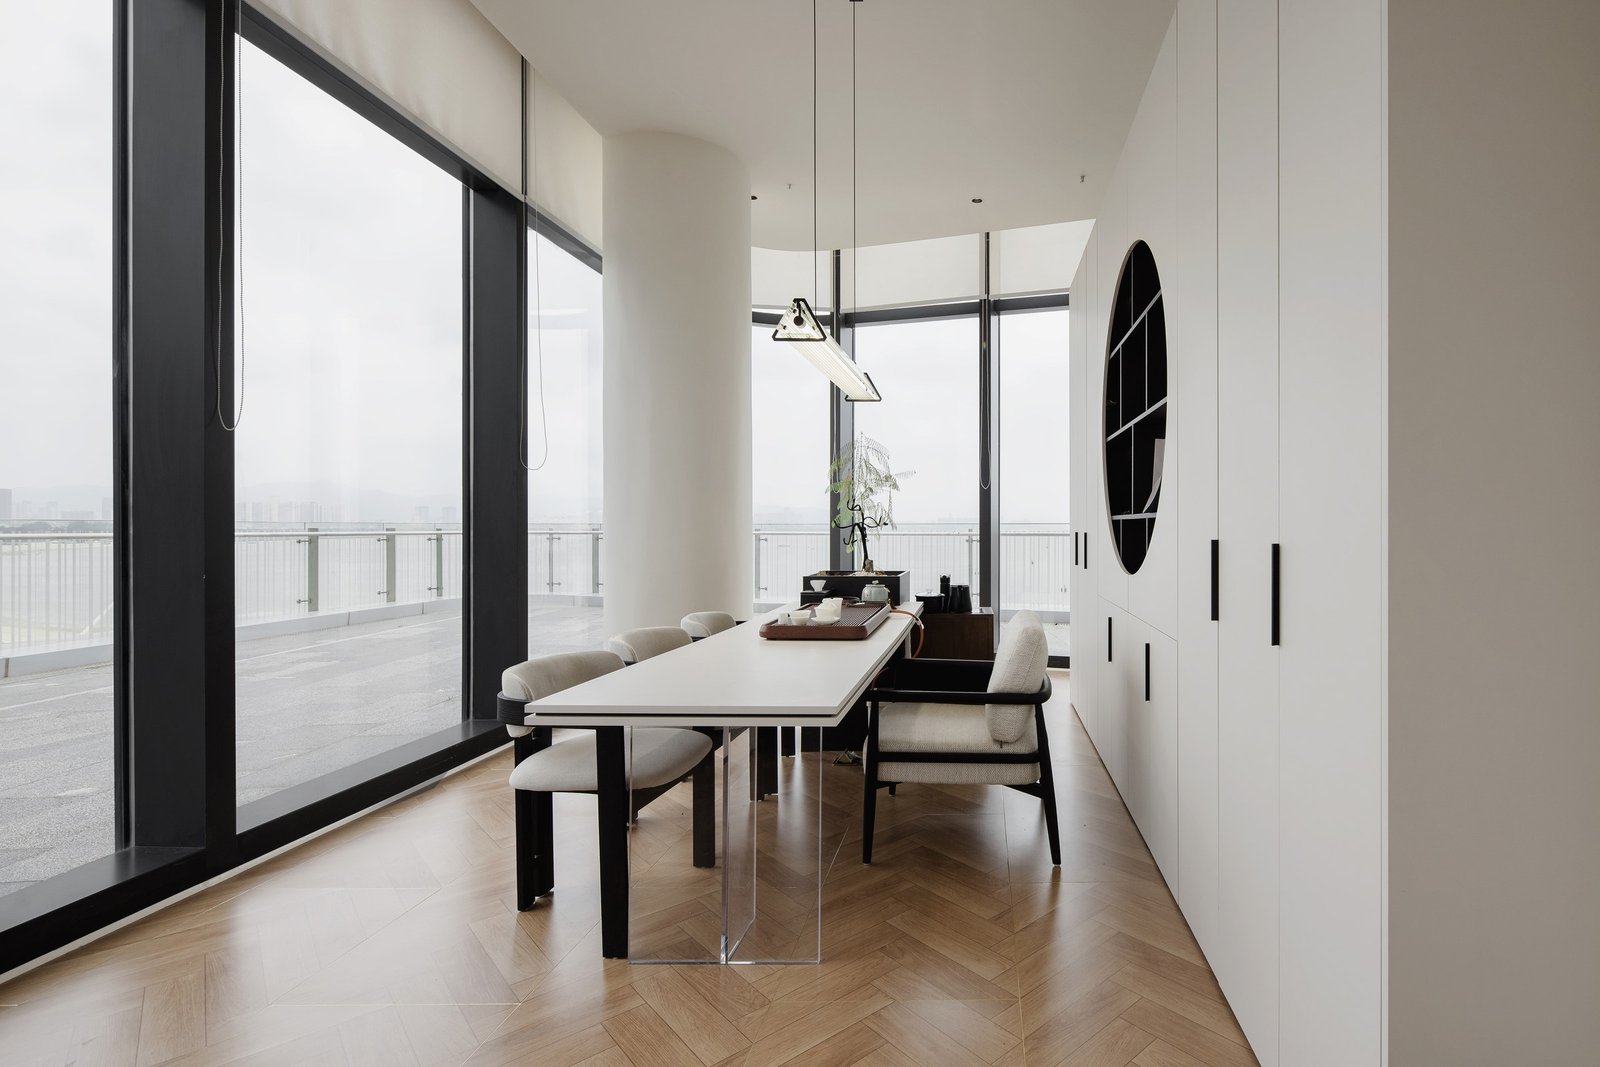
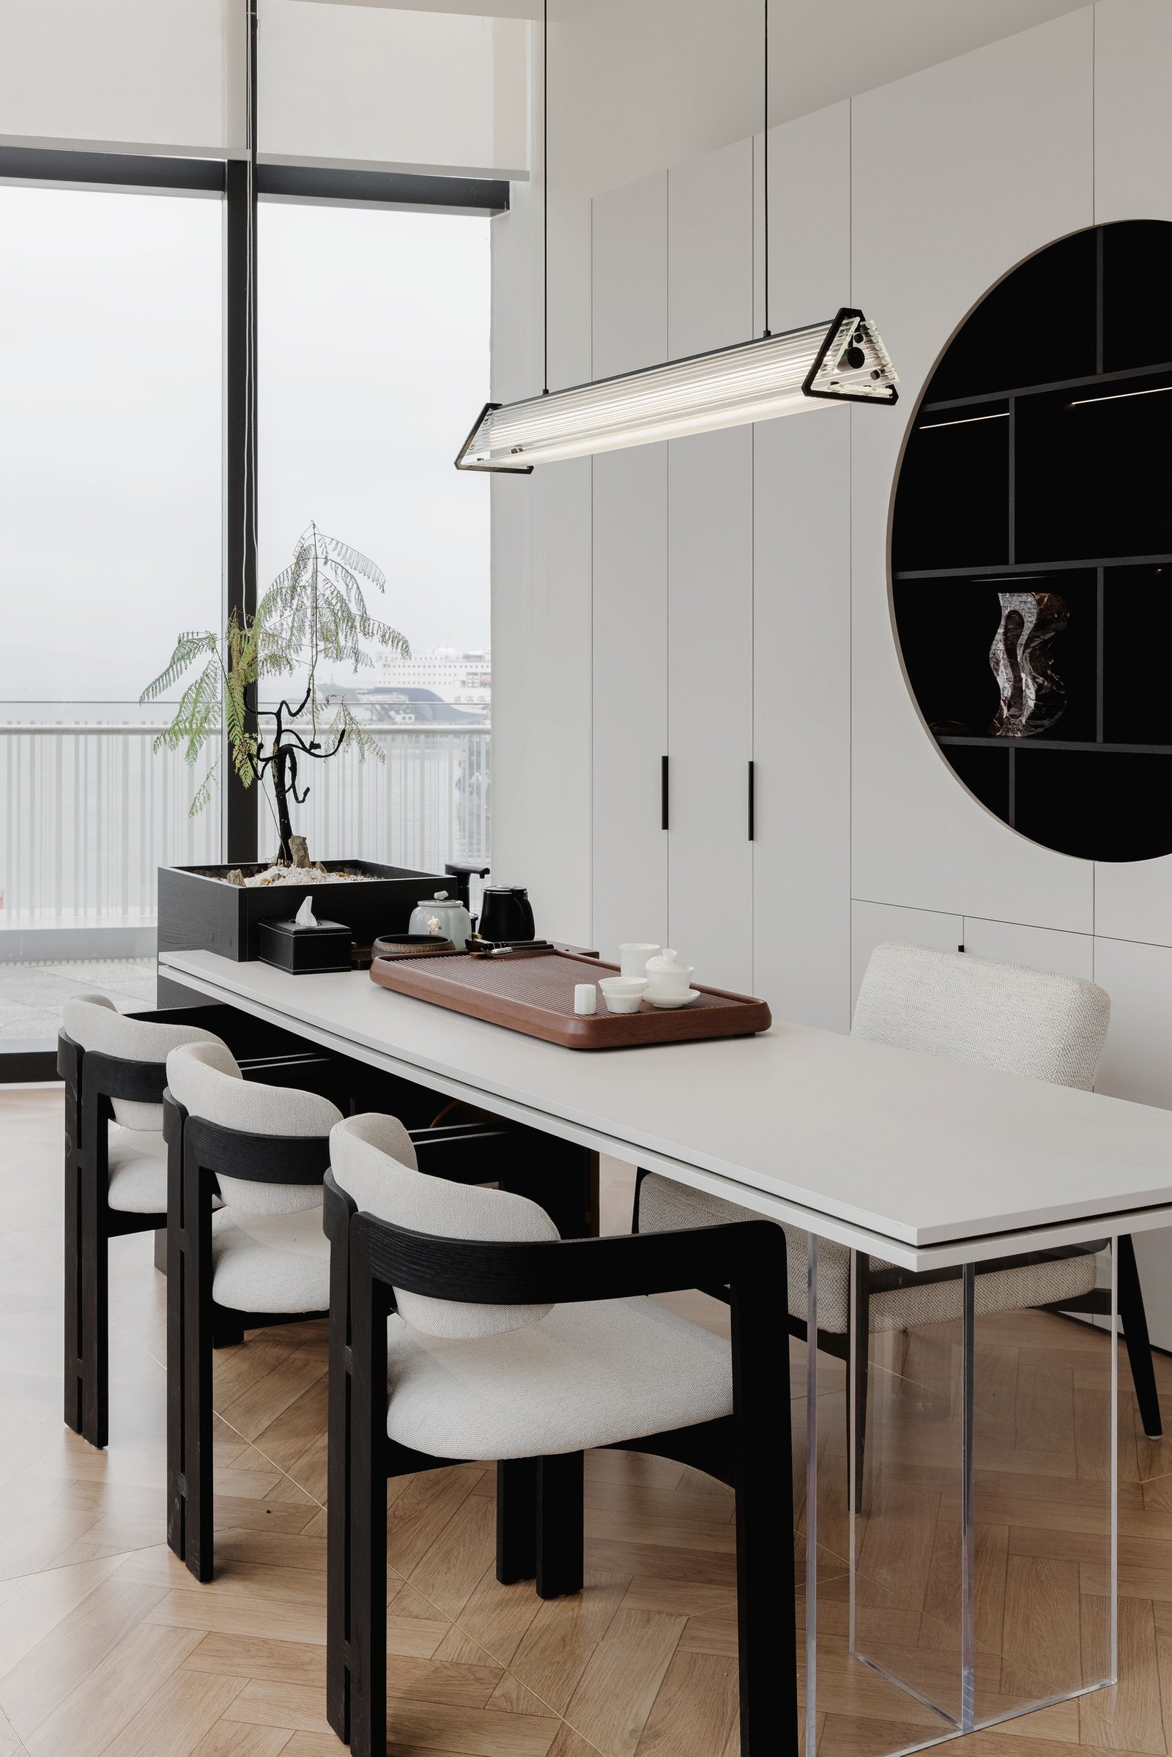
Consultation and meeting rooms continue the restrained material language of the public areas. Built-in storage keeps everyday items organised, while layered lighting offers a softer alternative to uniformly bright clinical illumination.
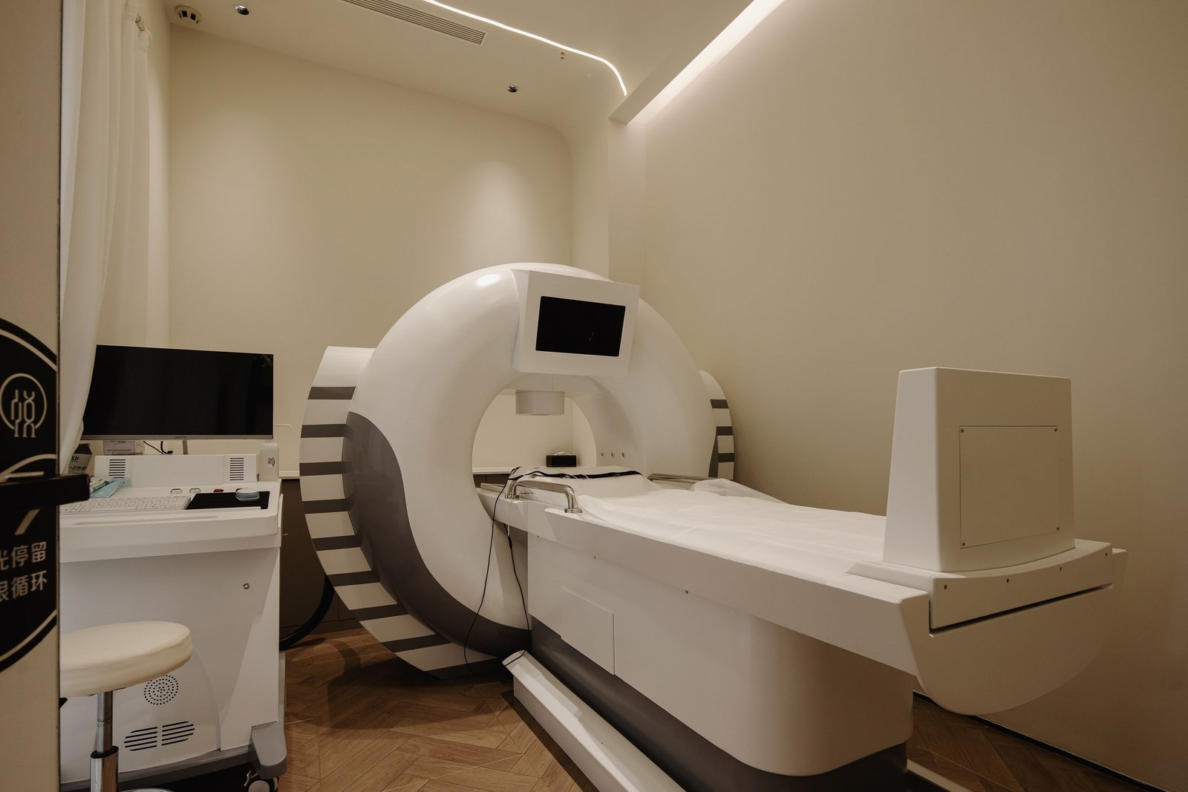
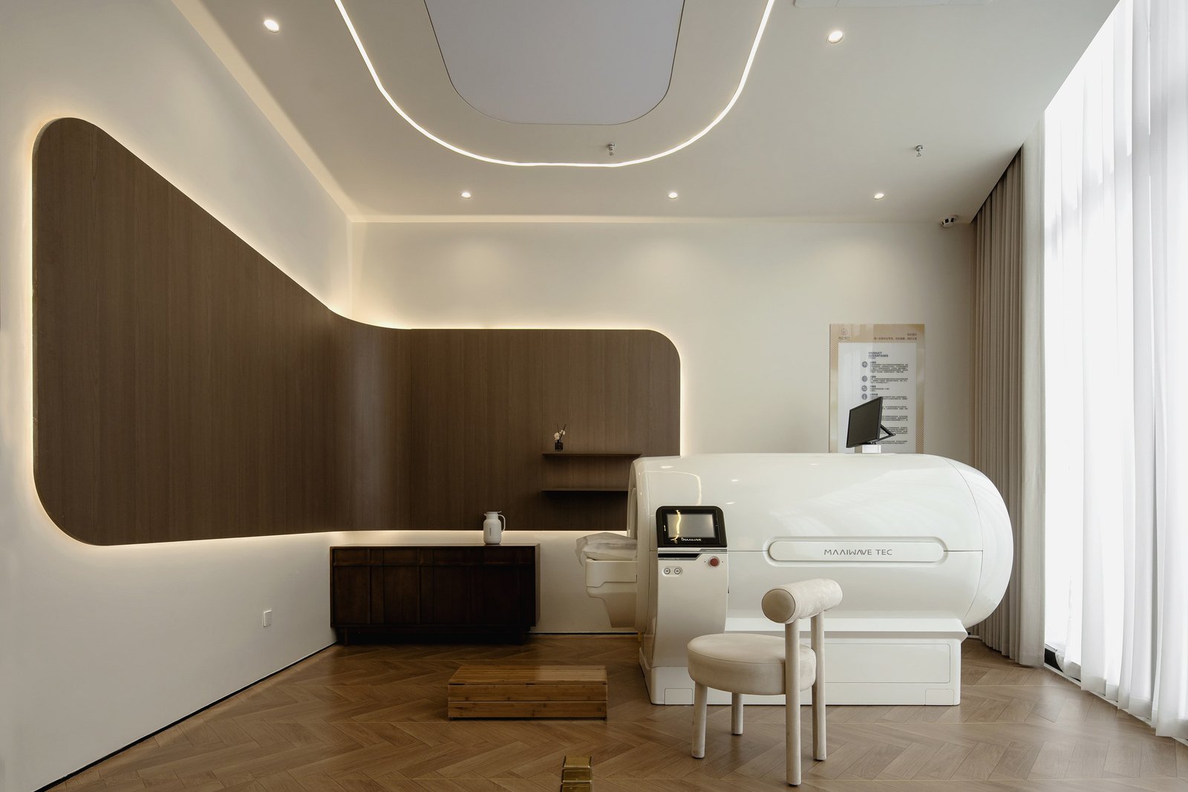
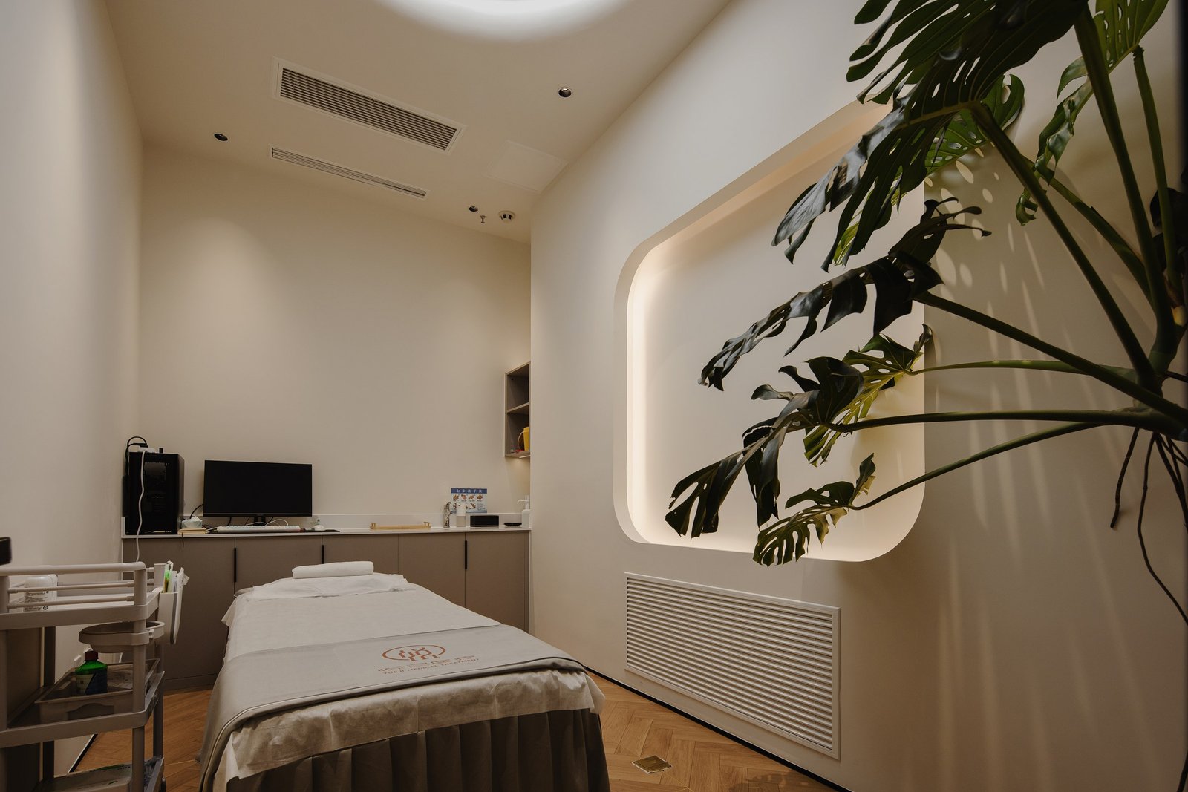
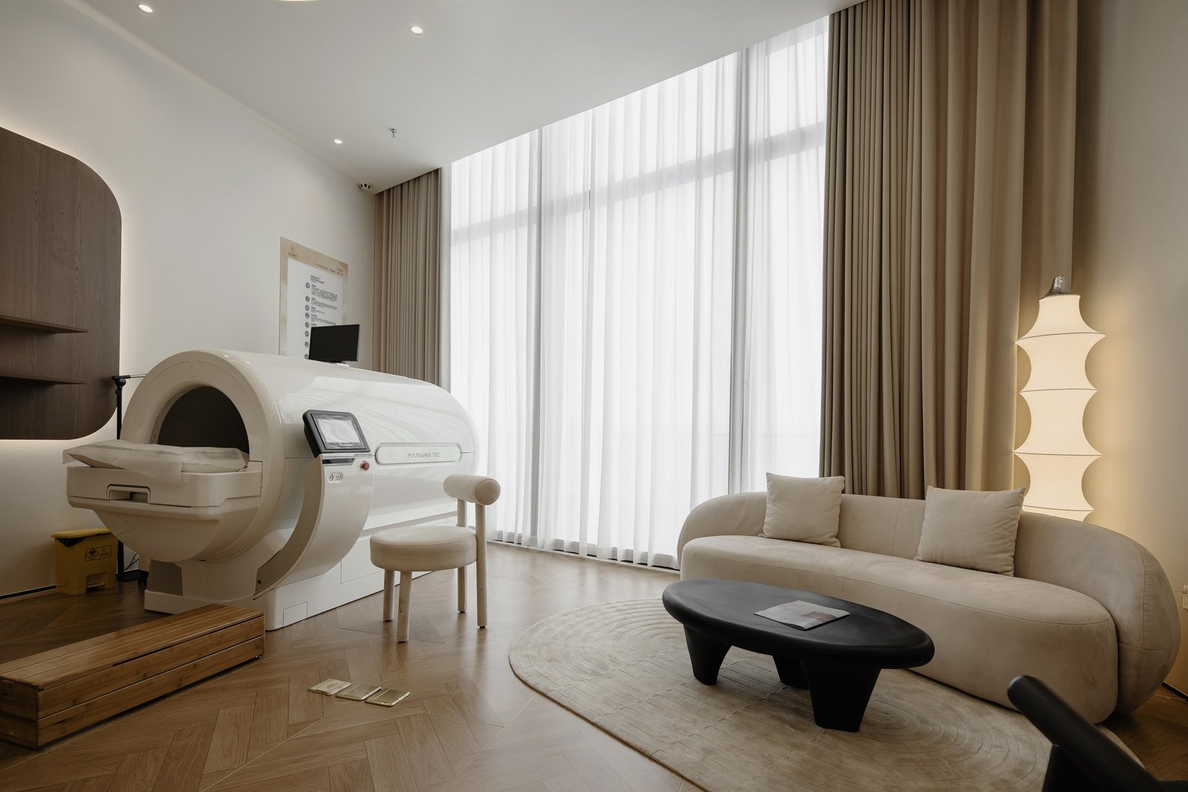
Treatment rooms are planned around specialist equipment and staff circulation. Rounded wall transitions and integrated lighting visually soften the technical character of the equipment while keeping each room clear and efficient.
Material & Colour
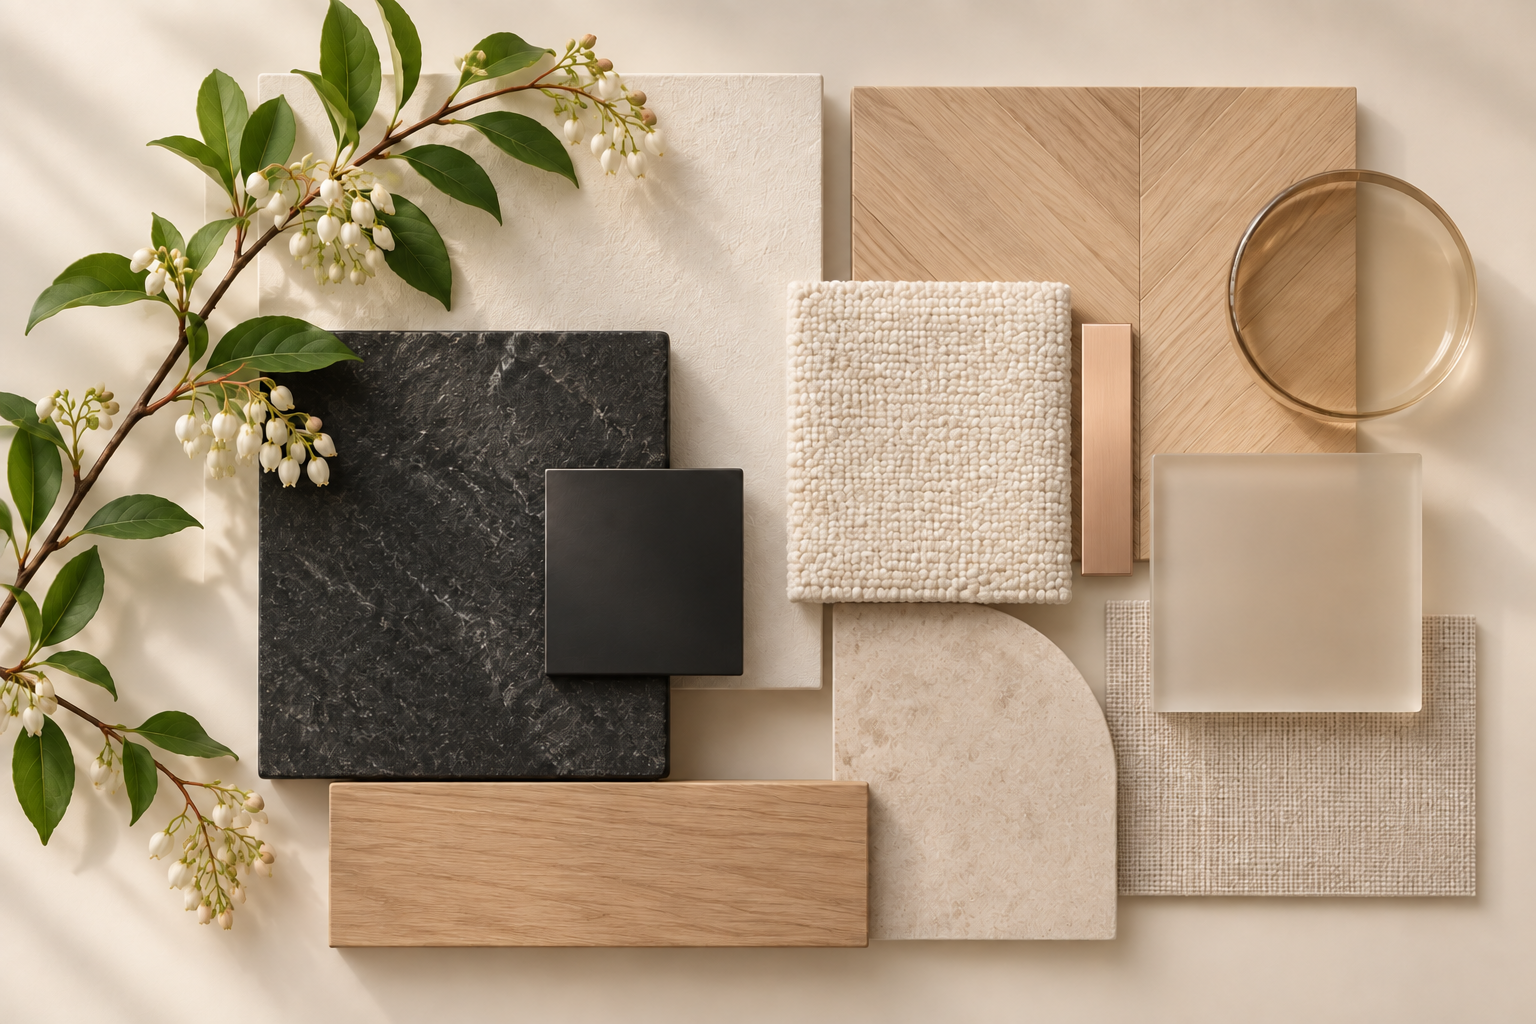
The palette is intentionally quiet: warm white surfaces, light timber tones, muted upholstery, dark detailing and natural greenery. Curves appear throughout the ceiling, reception desk, partitions and furniture, creating continuity between different functional areas.
Moving Through the Space
The film offers a continuous view of the centre, revealing how the curved forms, natural light and different functional zones connect in use.
Completed Interior
The completed centre combines the functional requirements of a healthcare environment with the comfort and calm of a contemporary wellness space. Through clear planning, generous natural light and a restrained material palette, YHOME creates an environment that supports both professional care and a more relaxed visitor experience.