
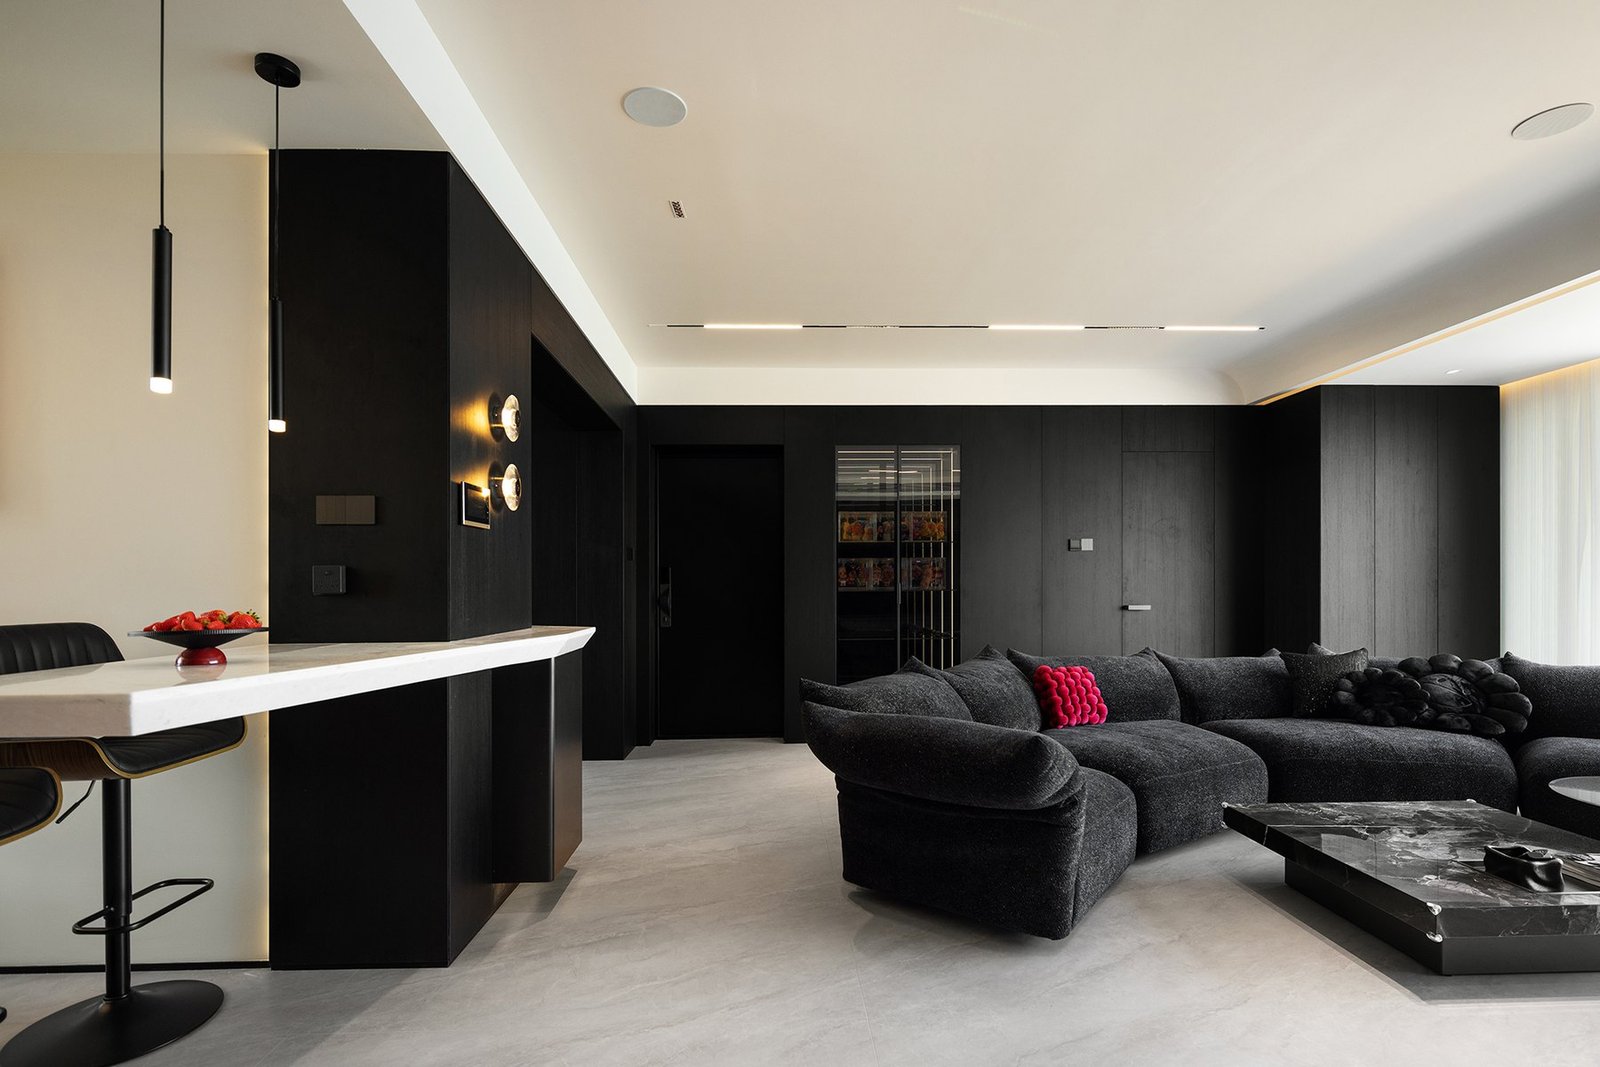
WEIHAI, CHINA · 160 SQM · RESIDENTIAL RENOVATION
Living with the Sea
Designed for two people, this 160 sqm apartment was reconfigured around openness, flexibility and its expansive sea view.
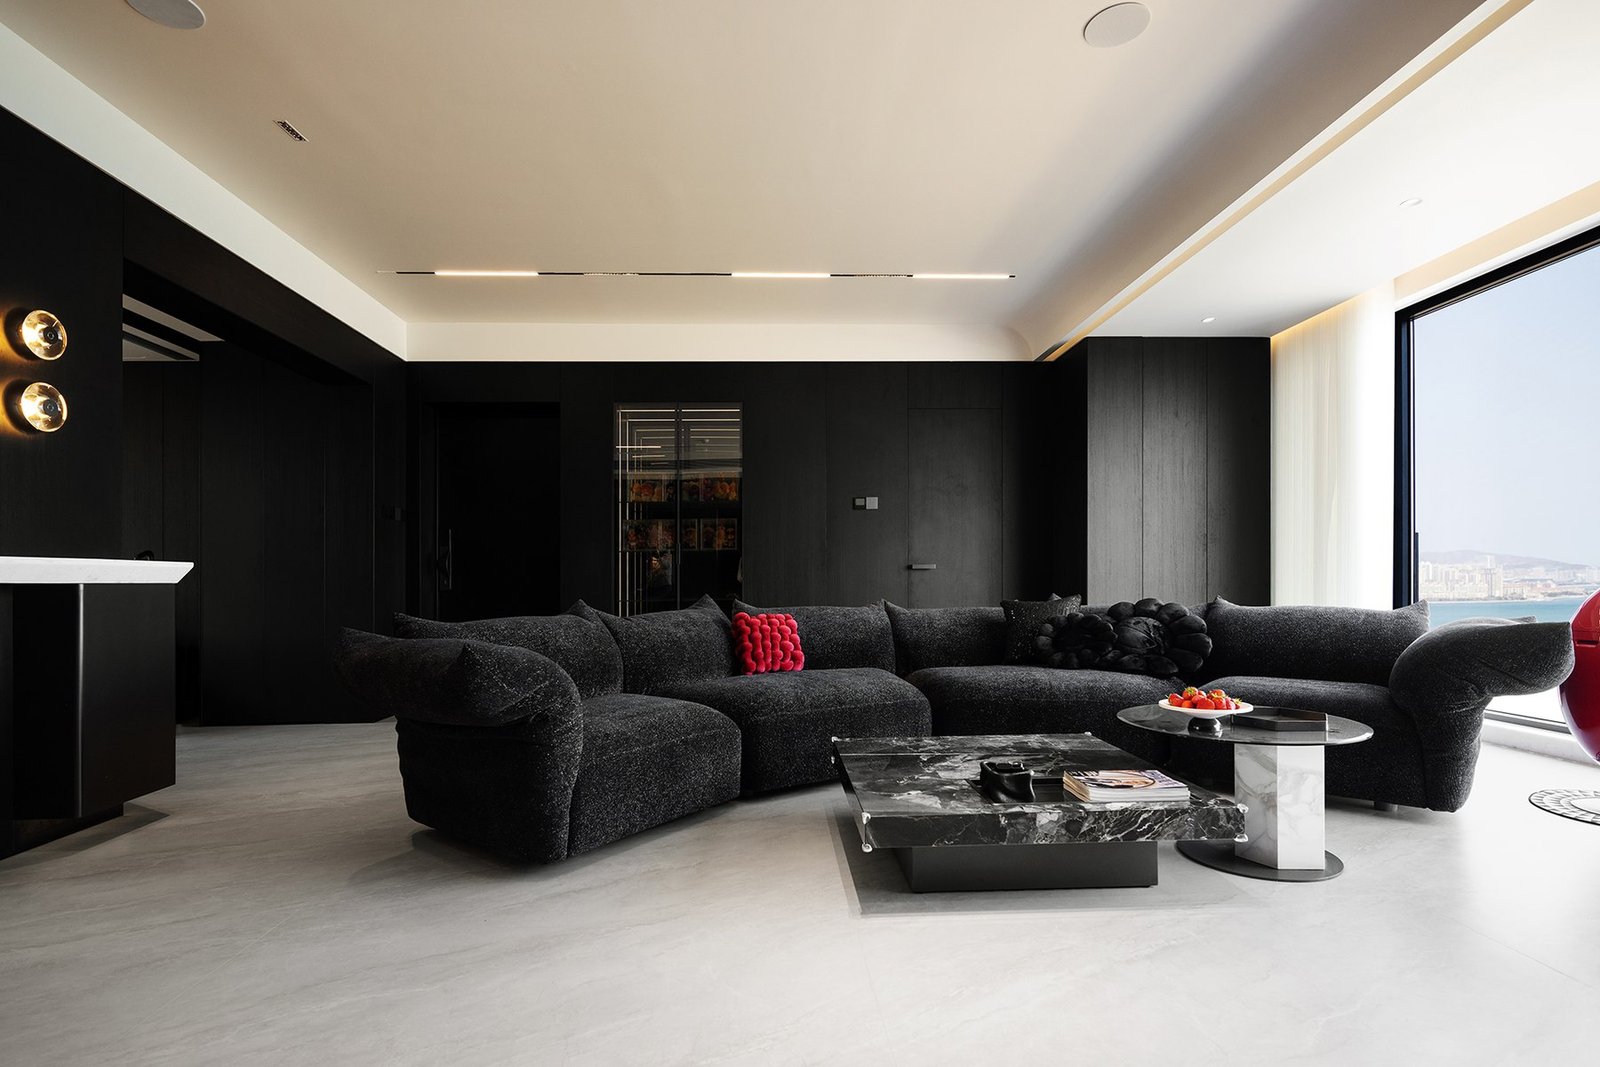
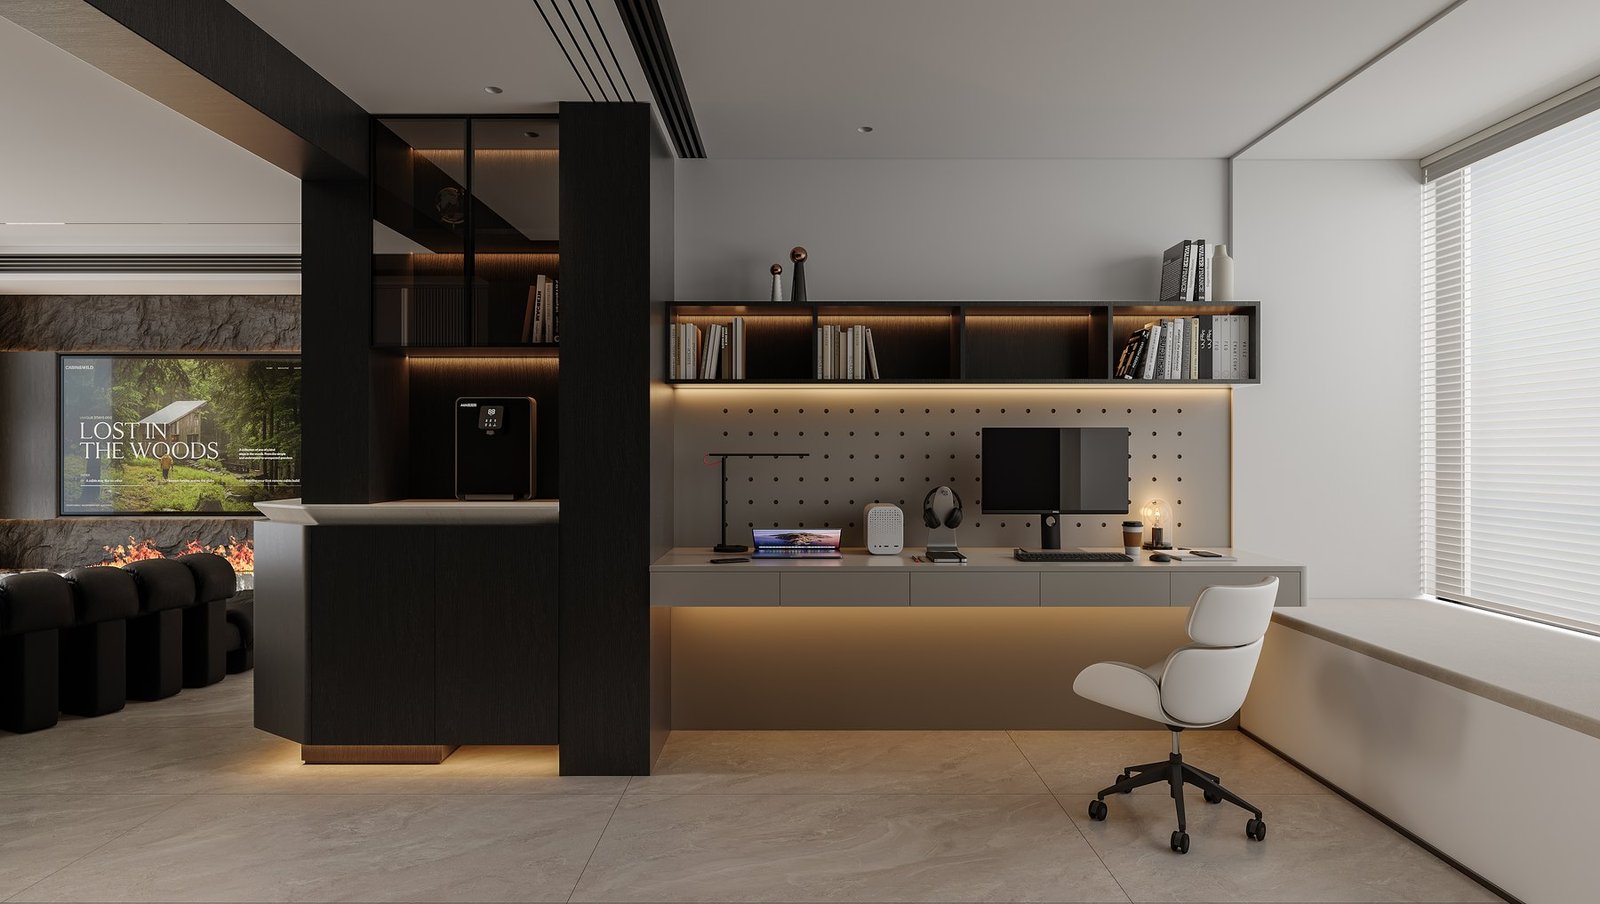
Two south-facing rooms were incorporated into the main living area, creating a generous social space framed by a five-metre-wide window. The original three-bedroom layout was reduced to one primary bedroom, while a flexible room near the entrance can serve as either a gaming room or a guest bedroom.
Spatial Reconfiguration
The renovation prioritises the way the owners actually live rather than preserving rooms that were rarely needed. Opening the southern side of the apartment gives the living room more space, more daylight and a direct relationship with the sea.
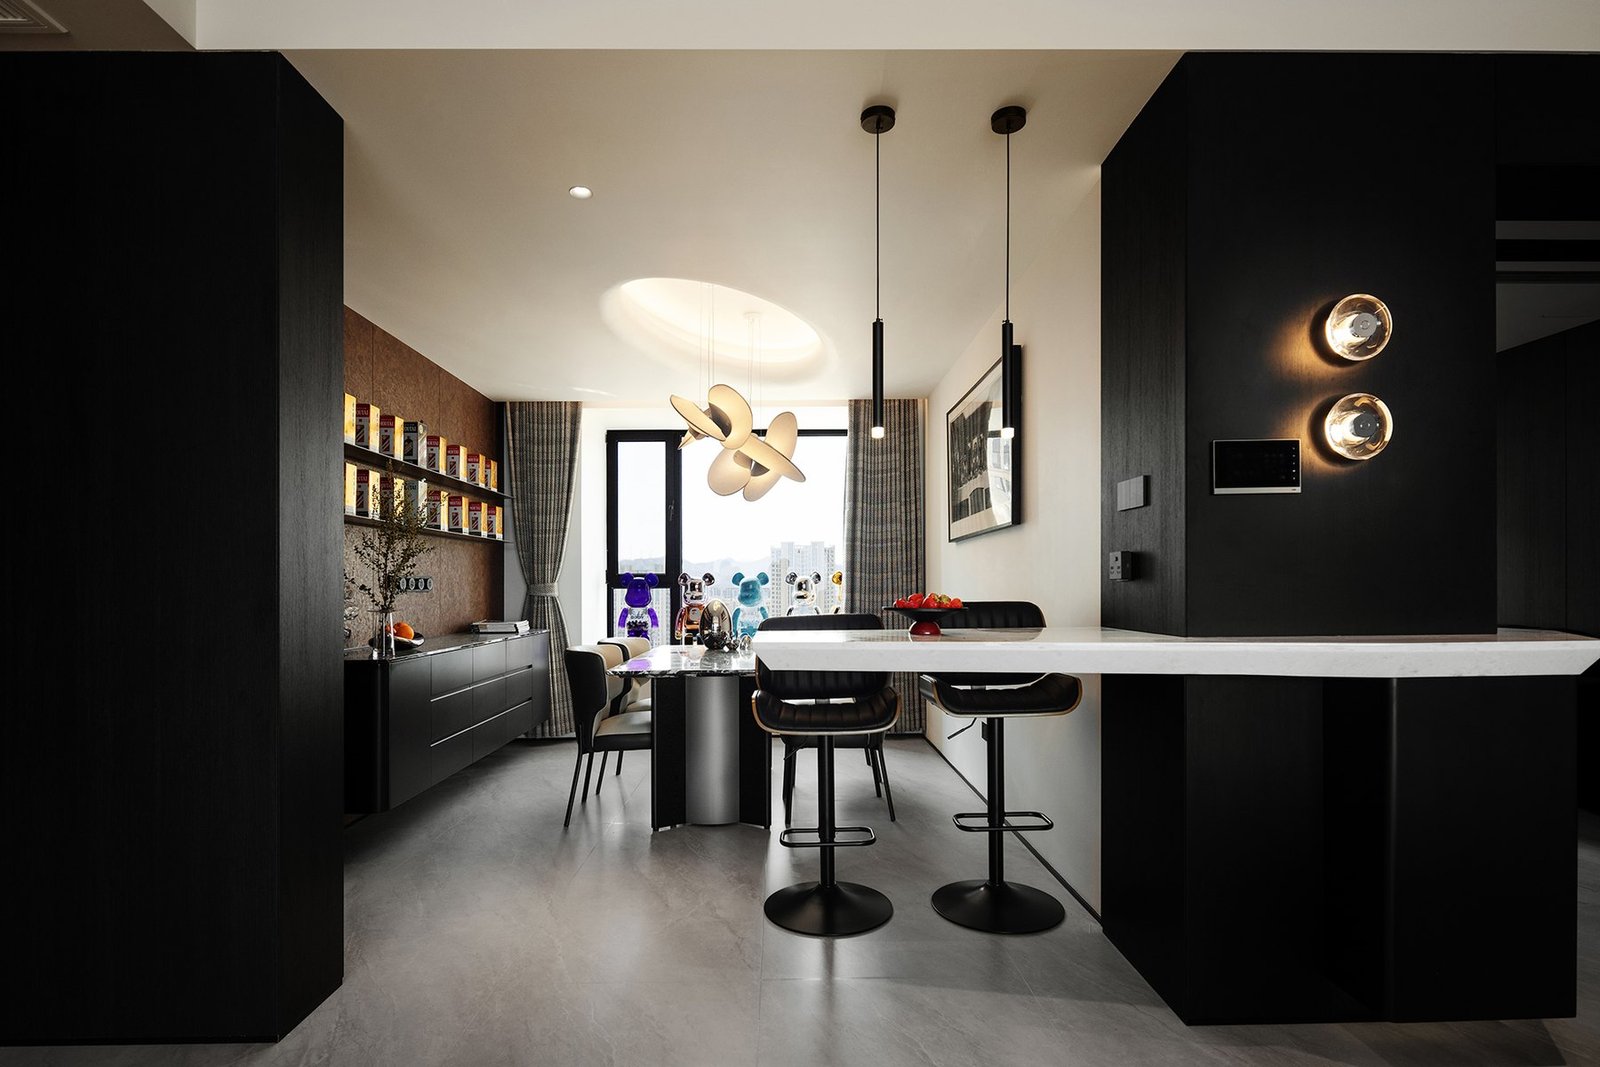
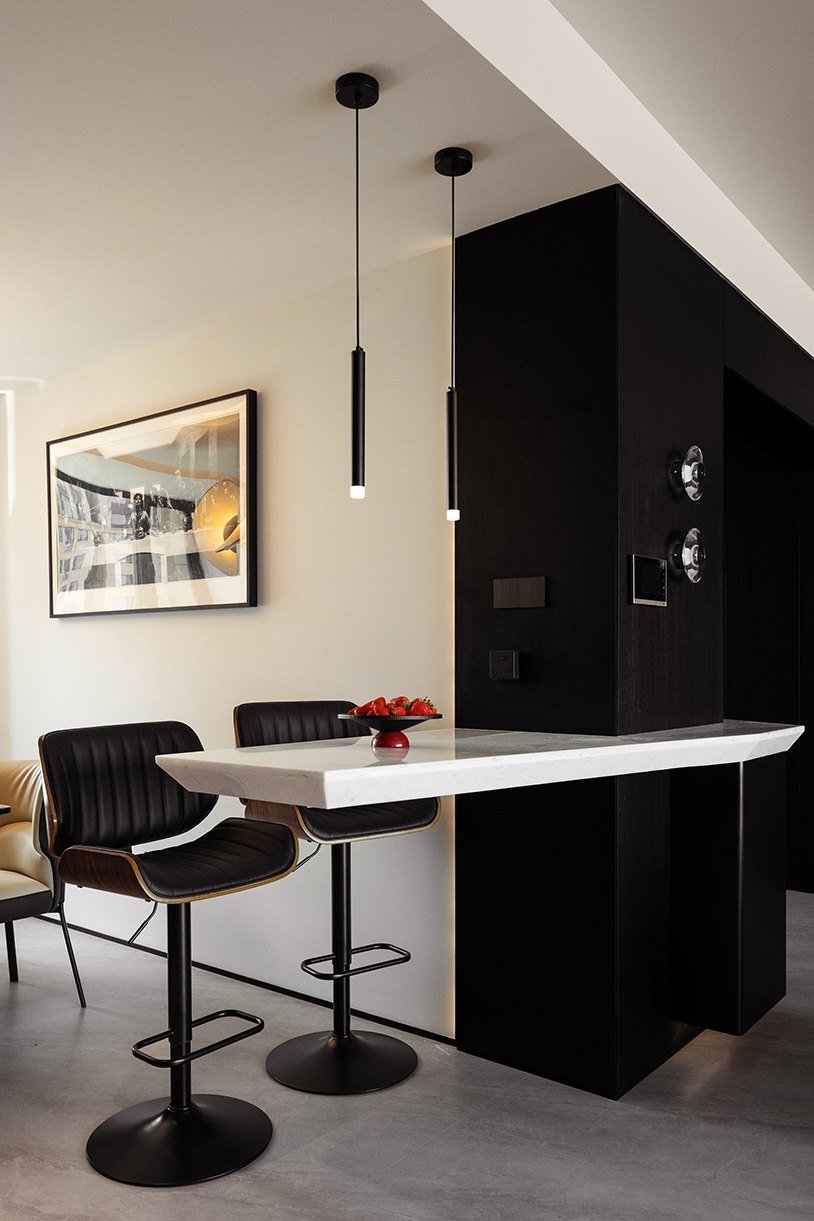
An existing L-shaped structural wall could not be removed. Instead of treating it as an obstruction, the design extends from it to form a sculptural stone bar connecting the living and dining areas.
Living, Dining & Bar
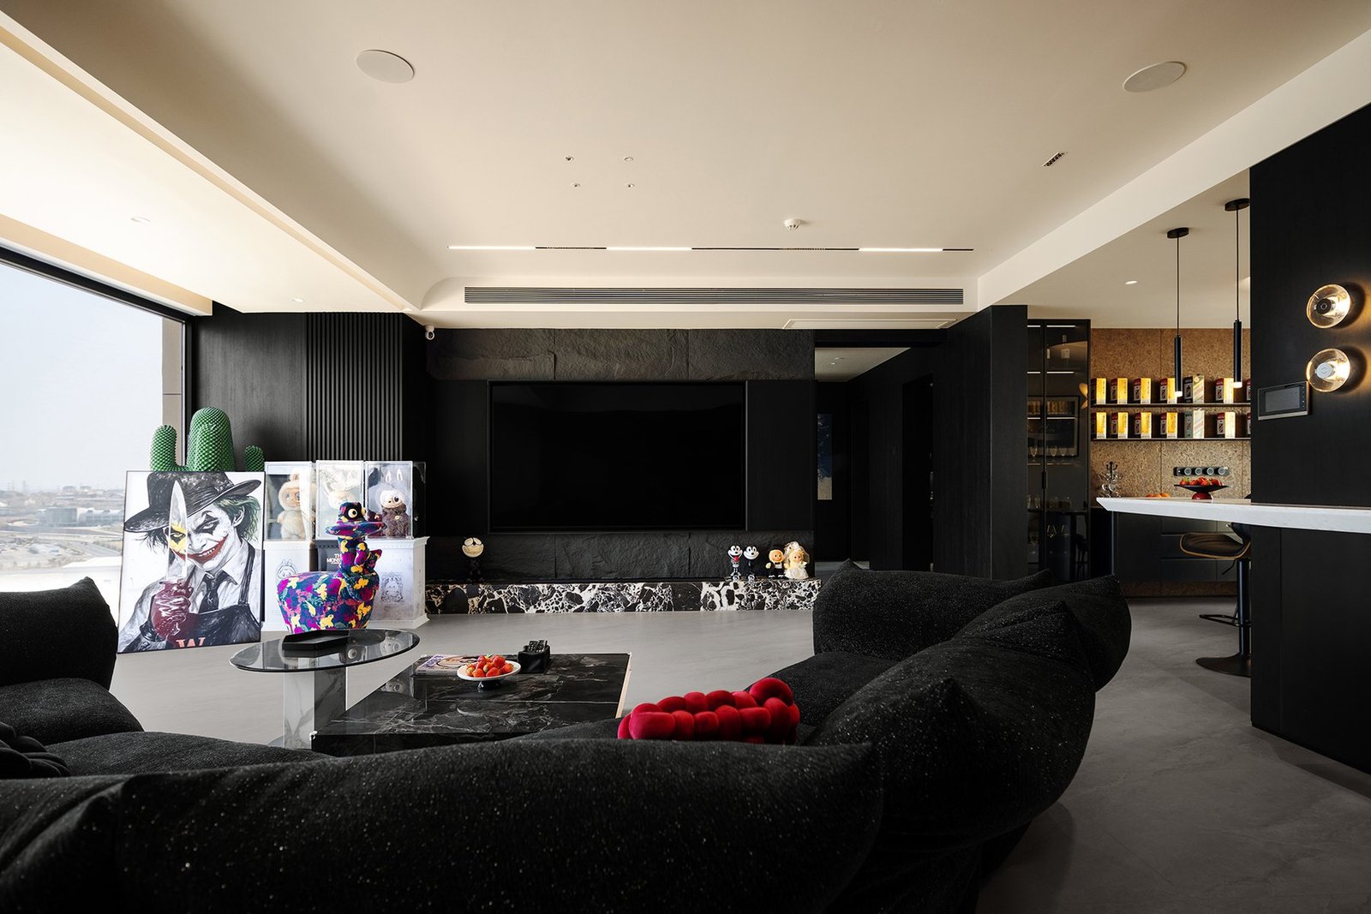
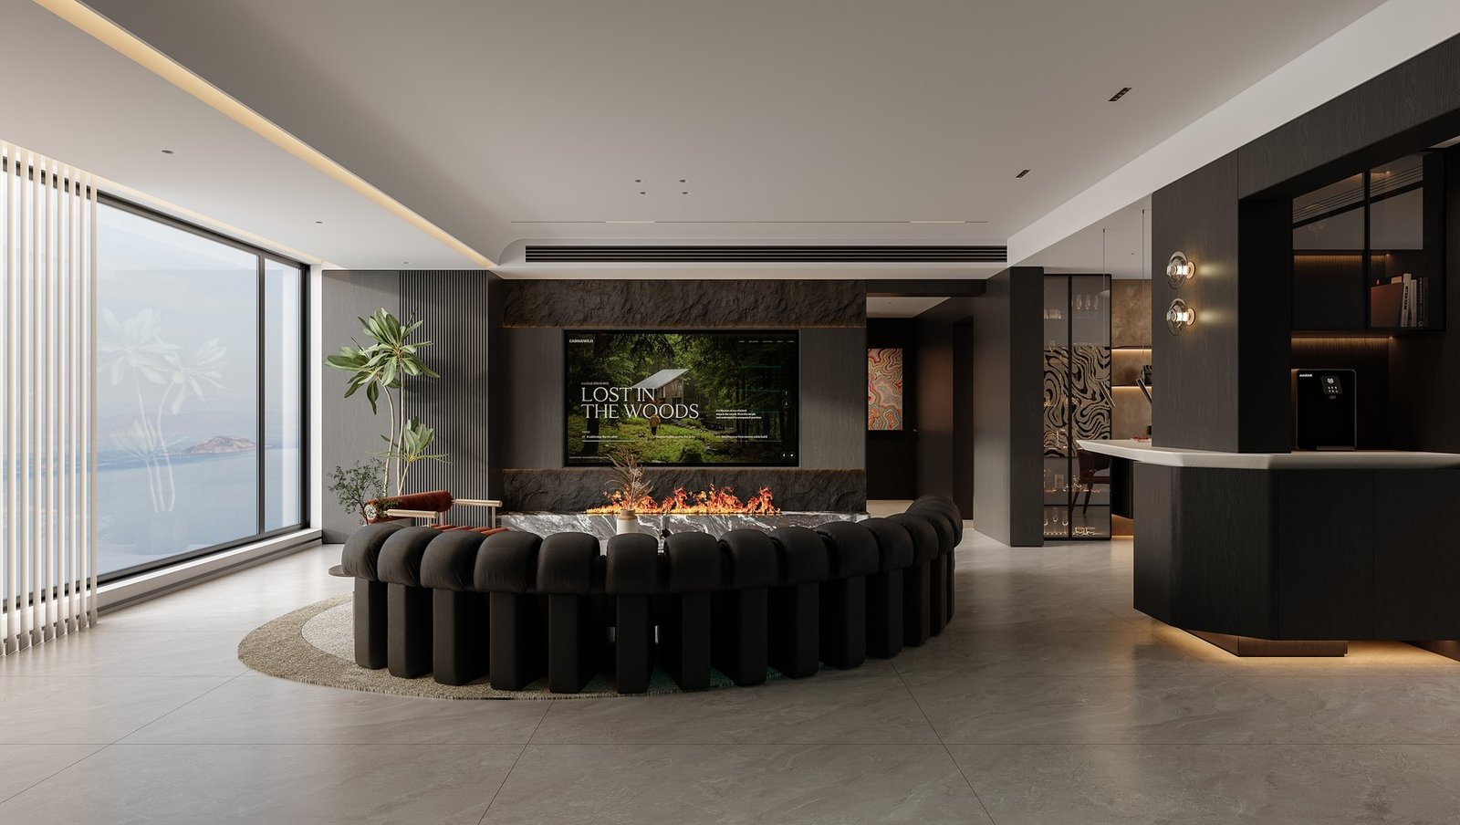
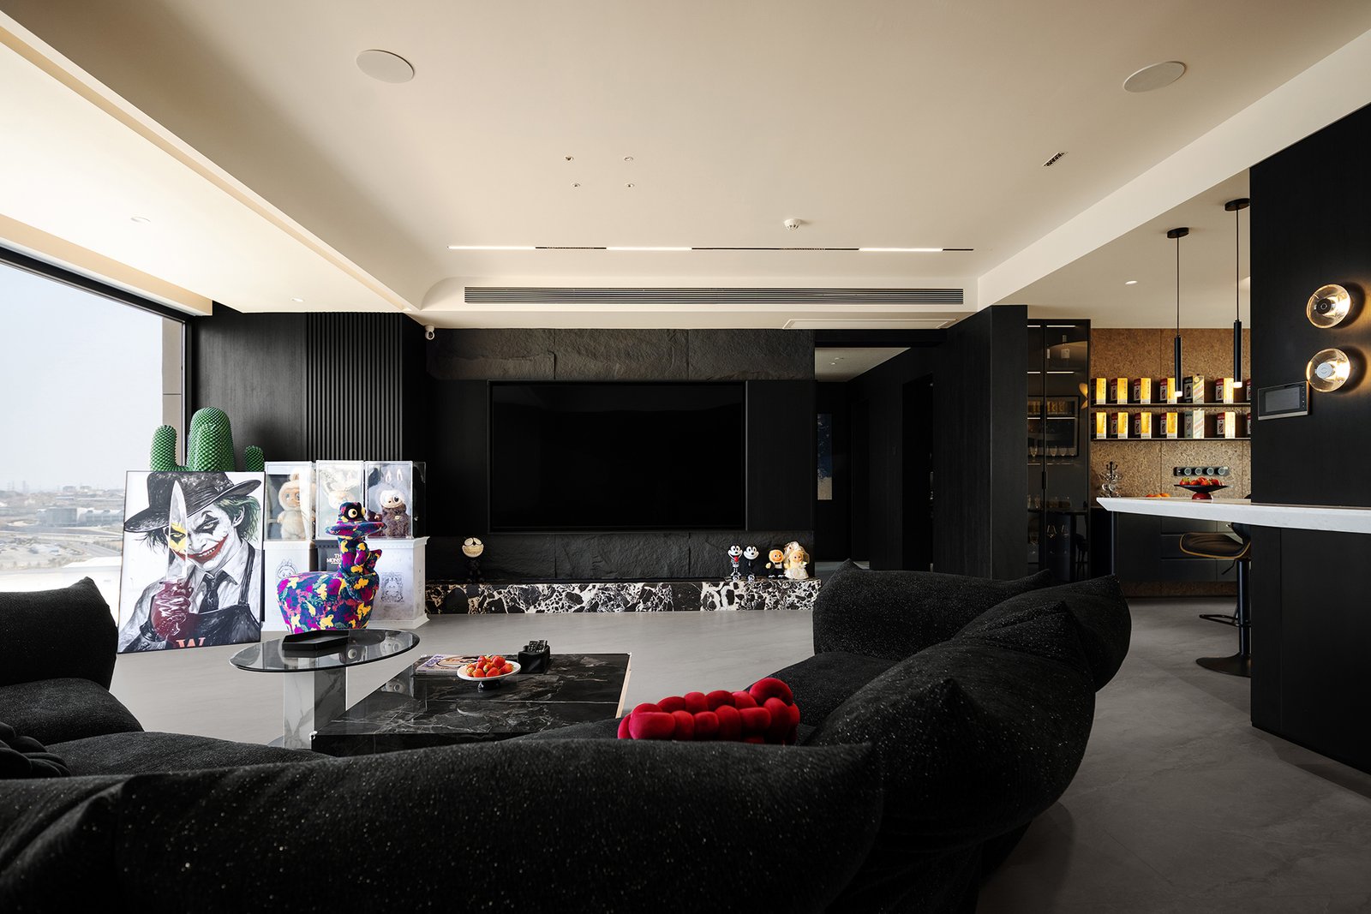
The living room is organised as a relaxed open setting facing both the sea and the television wall. A curved black sofa creates an informal centre without interrupting the view.
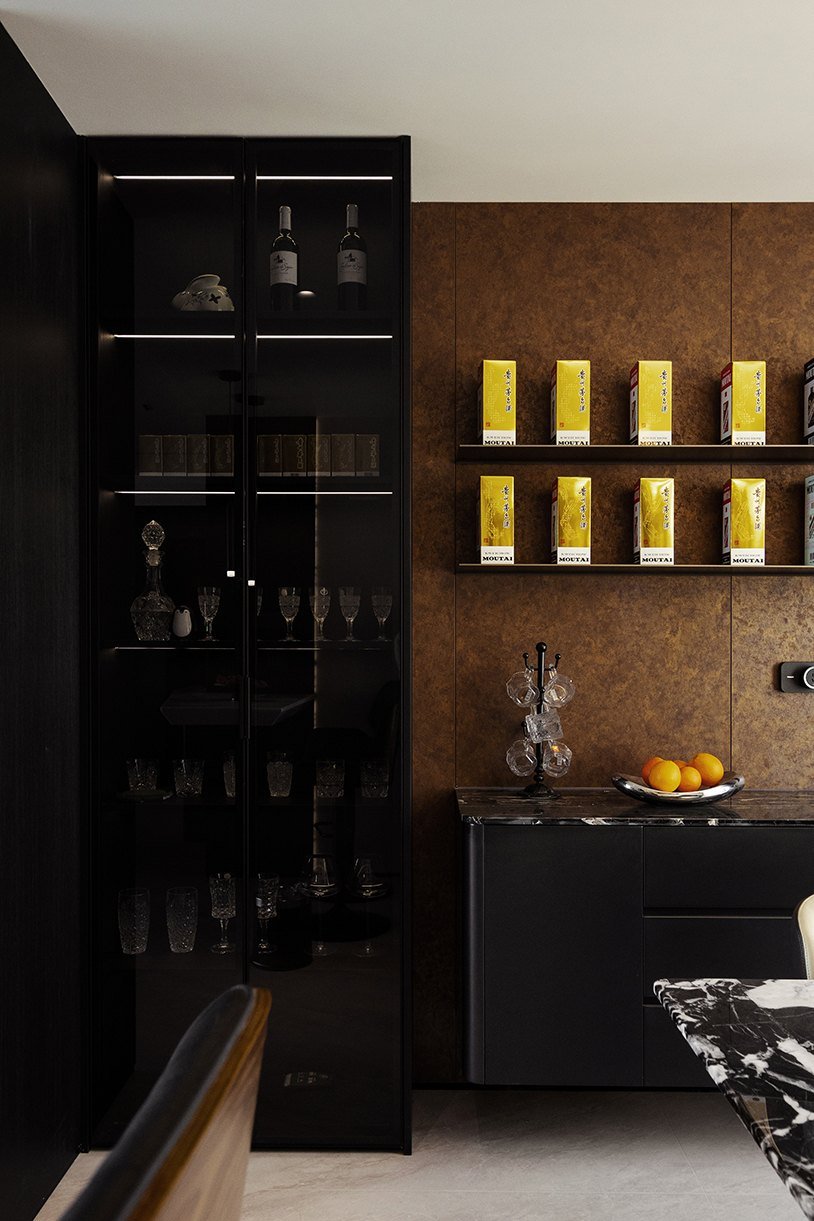
Dark cabinetry defines the perimeter, while the pale stone bar introduces contrast and links the living room, dining area and concealed storage.
Material & Colour
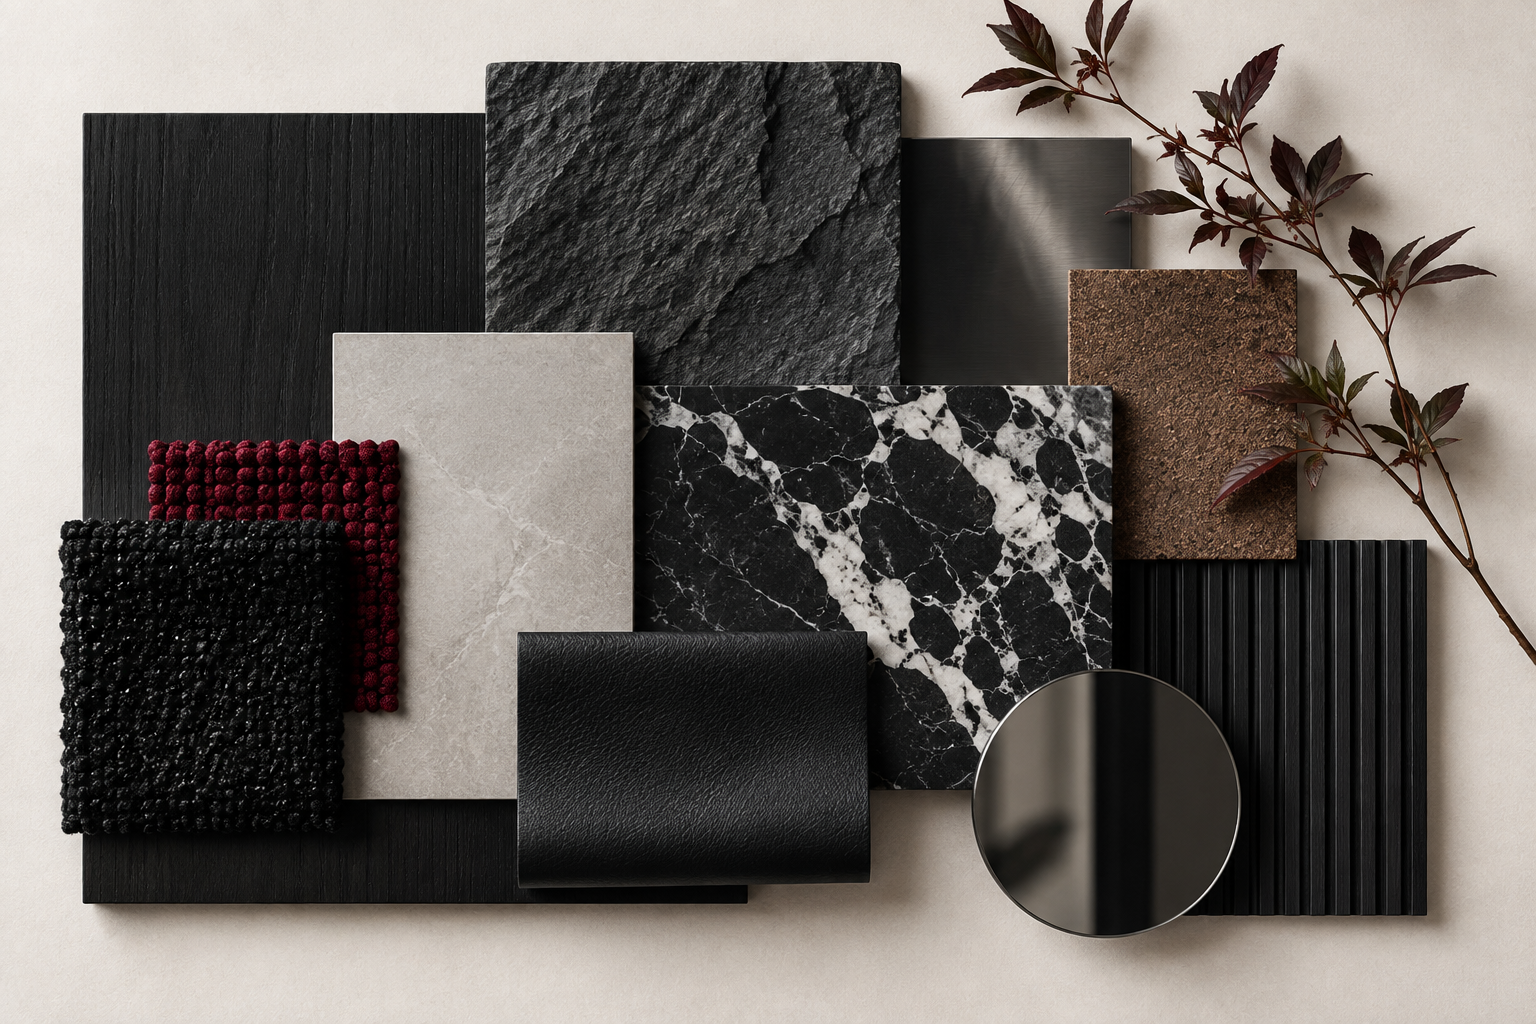
The palette is built around deep black timber, textured charcoal stone and soft black upholstery, balanced by pale grey flooring and a crisp white stone bar. Subtle bronze-brown surfaces add warmth, while small wine-red accents bring energy and reflect the owners’ individual character. The contrast between matte, tactile and reflective finishes gives the dark interior depth without making it feel heavy.
From Visualisation to Completion
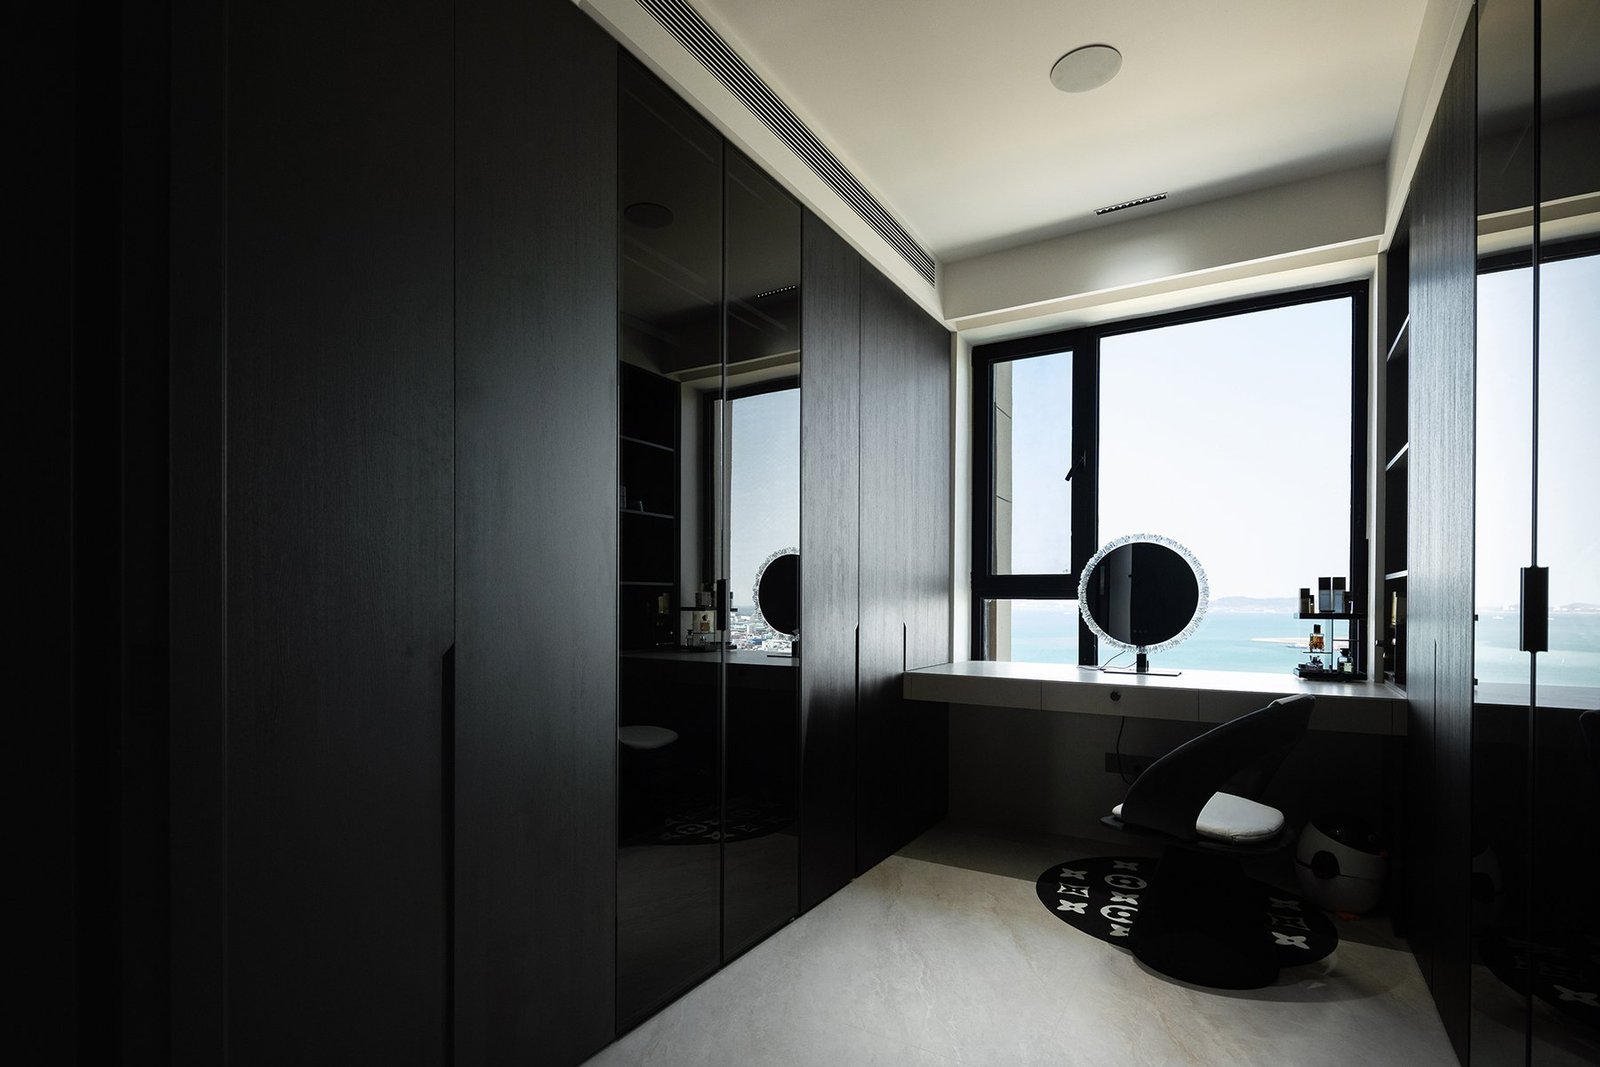
The completed interior closely follows the original design direction while reflecting the owners’ art, objects and daily routines.
A Flexible Room
Near the entrance, a concealed sliding door allows the gaming room to change character when needed. Open, it remains visually connected to the main space; closed, the room becomes a private guest bedroom.
Dressing Room
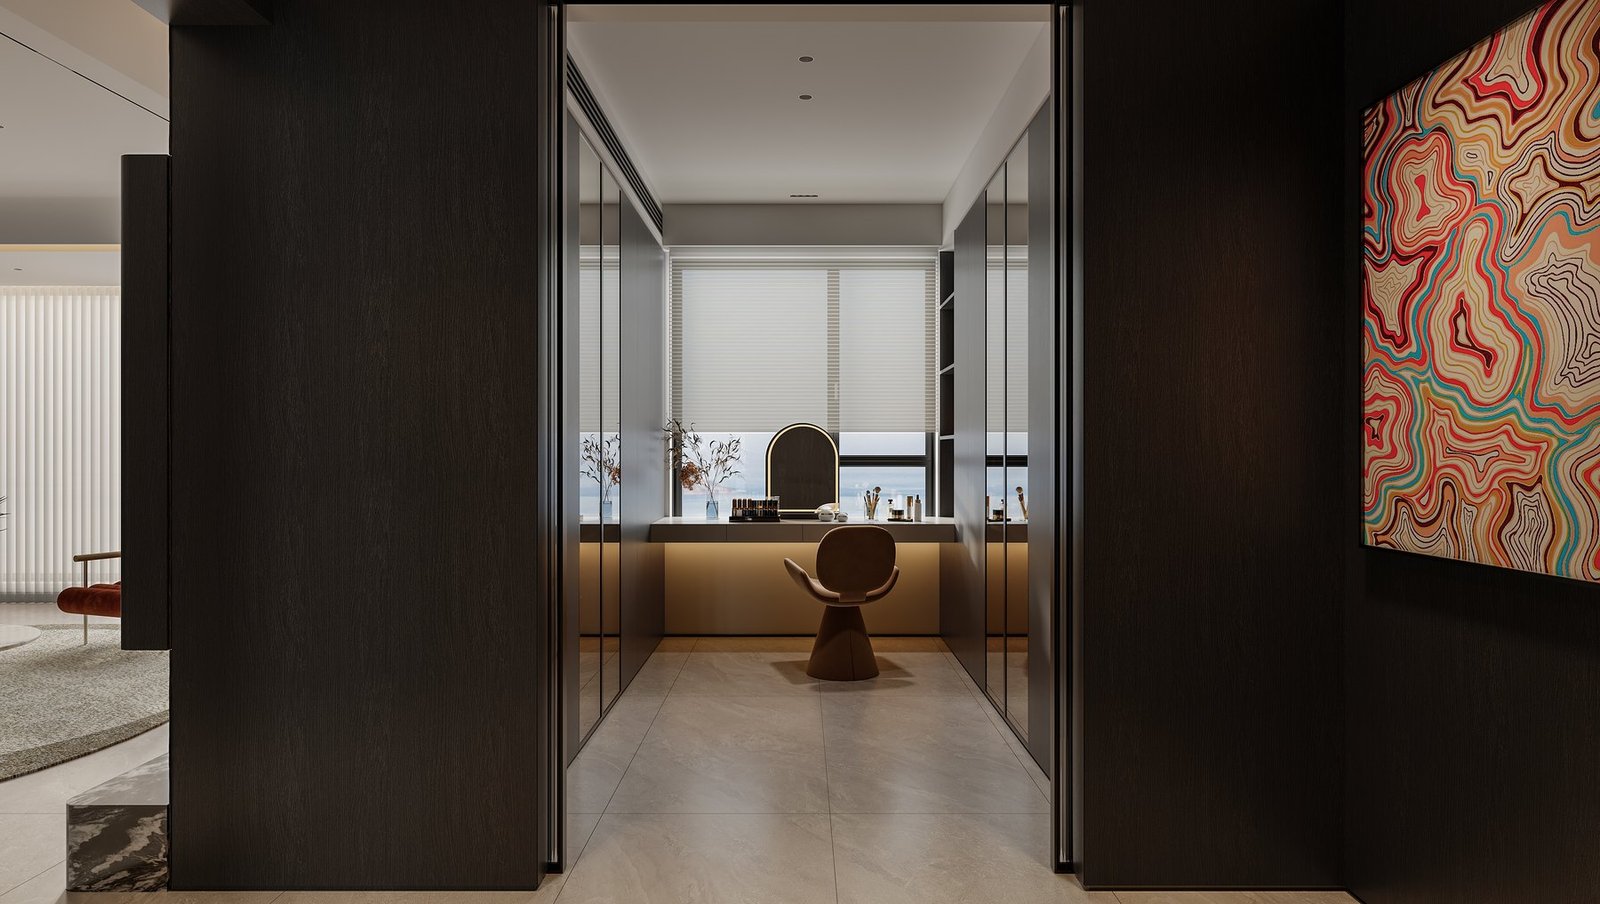
The northern room was converted into a walk-in wardrobe with a window-side dressing table. A former service platform became a dedicated laundry area, allowing the sea-facing windows to remain part of the living experience.
Primary Suite
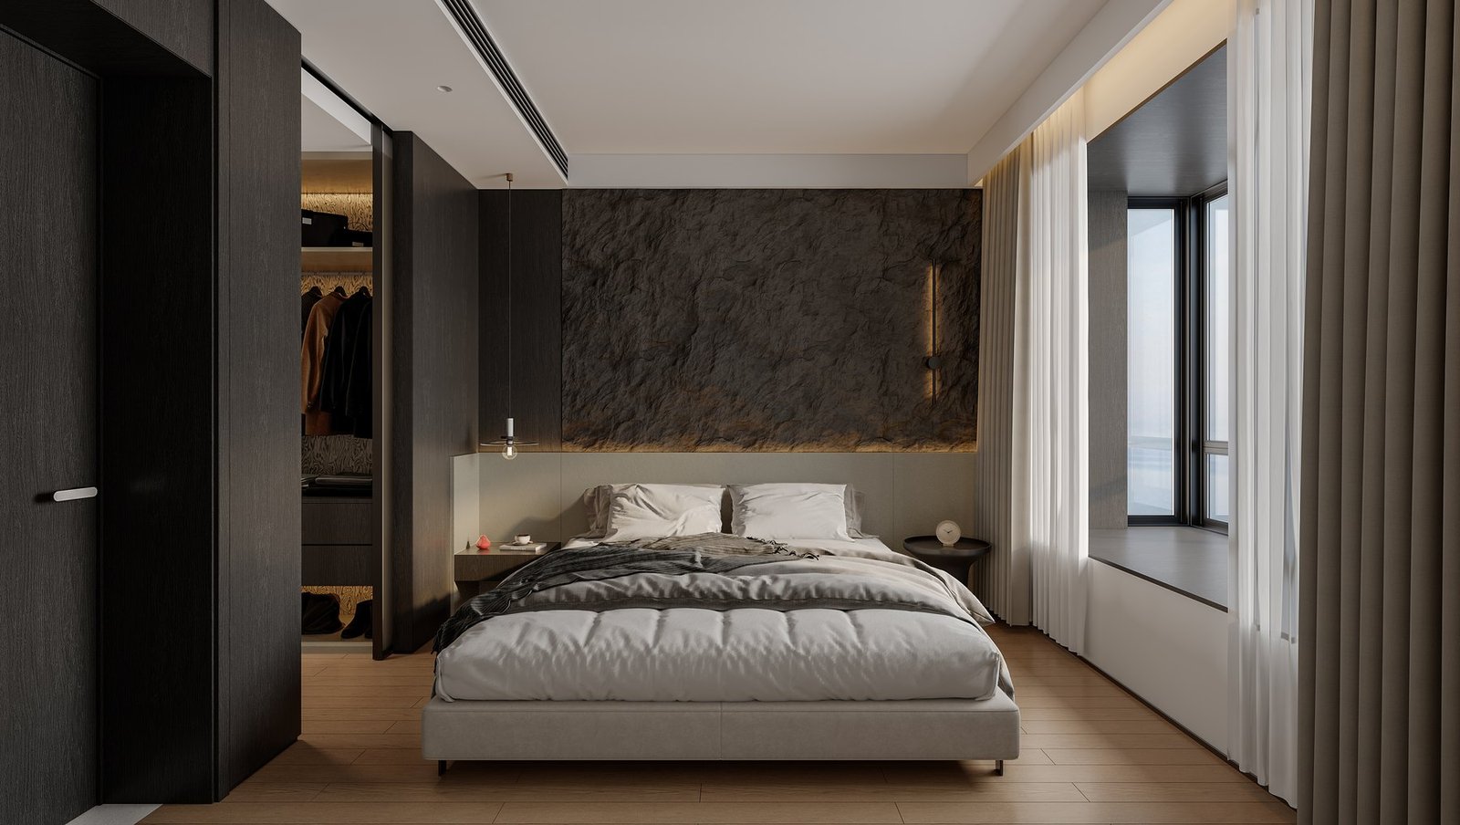
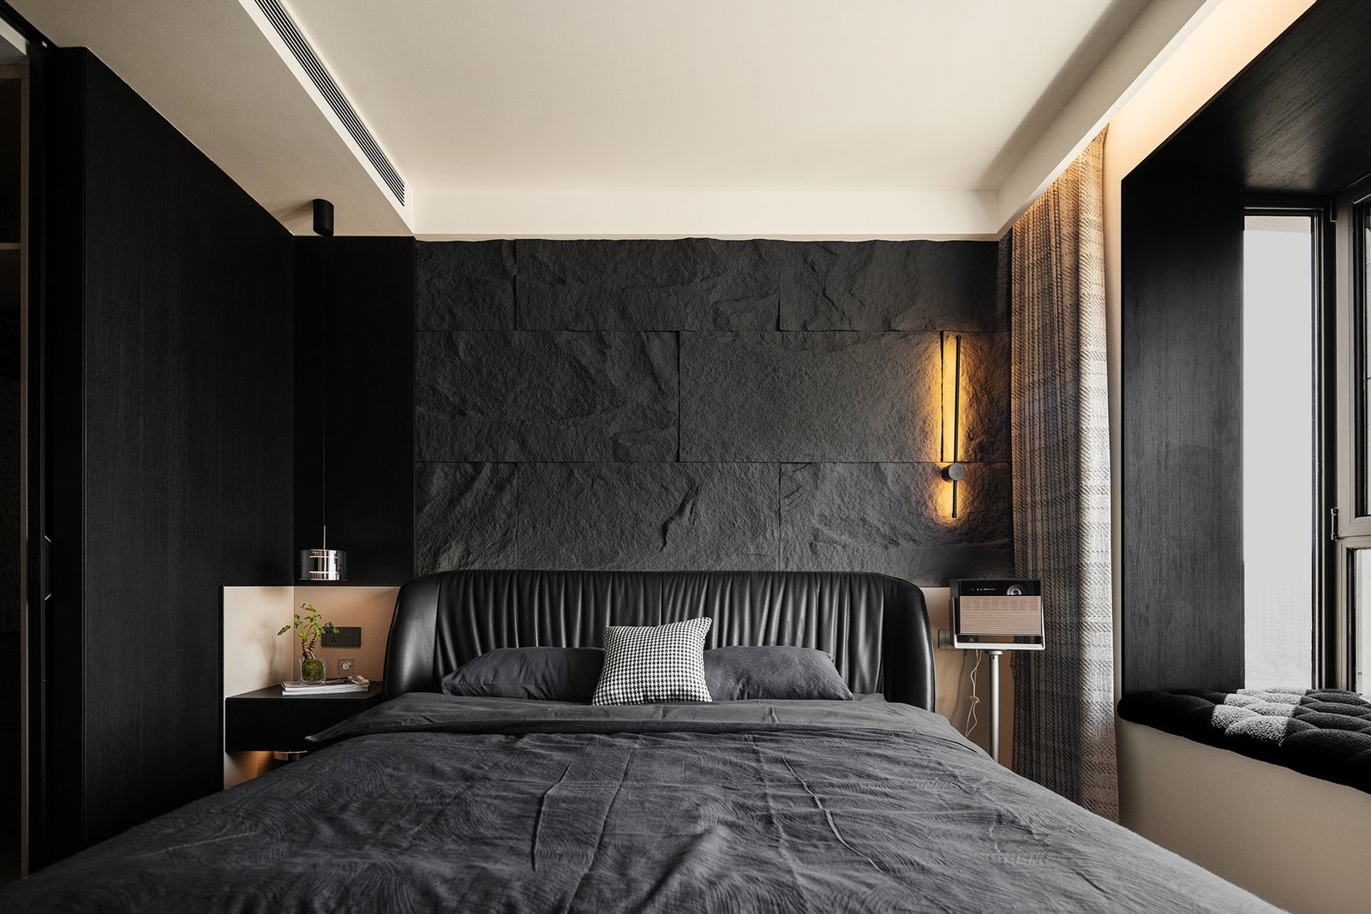
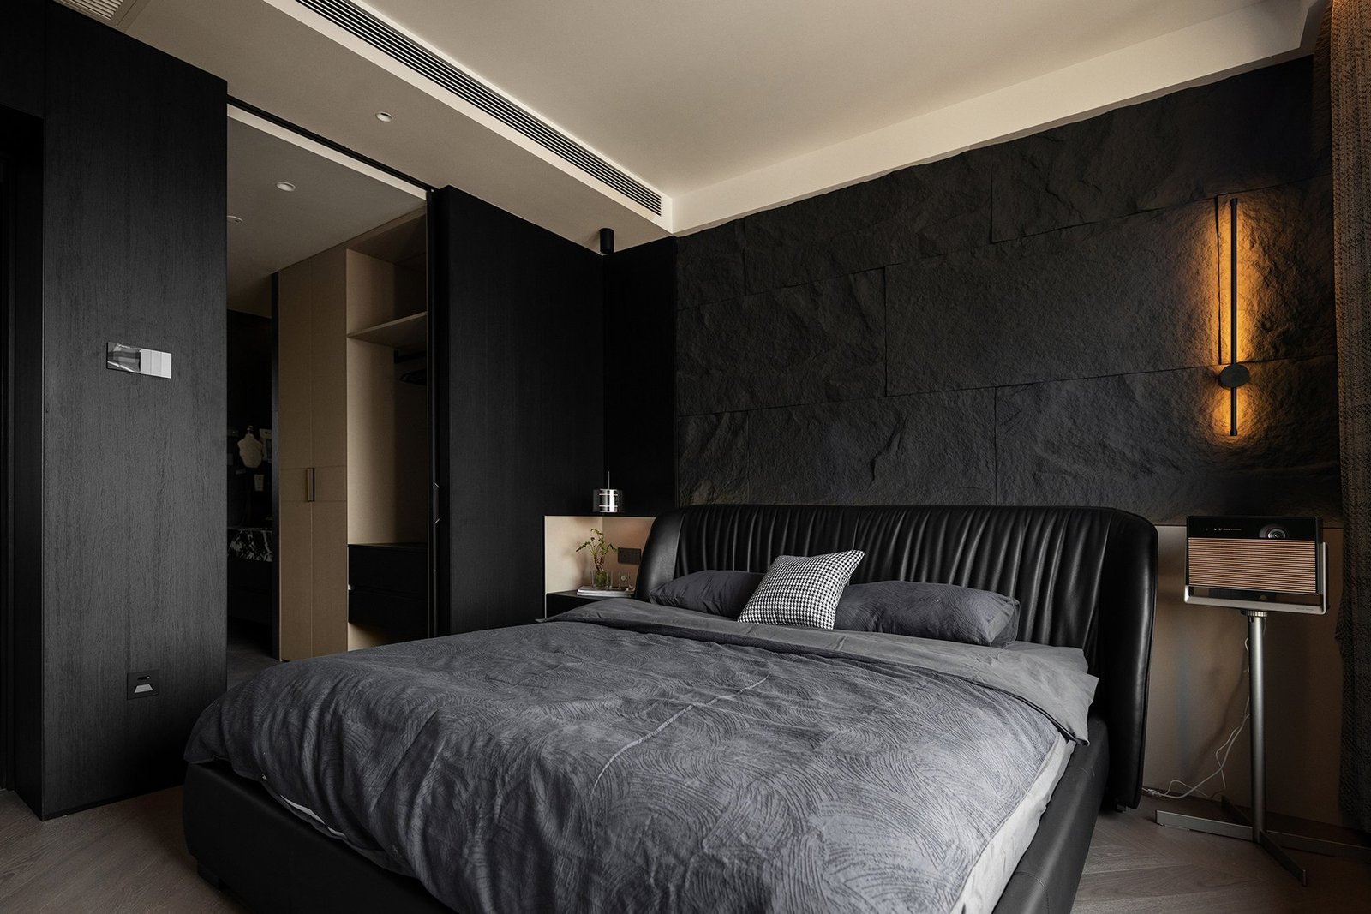
The primary bedroom continues the darker material palette with textured stone, timber cabinetry and soft indirect lighting. A concealed sliding door resolves the relationship with the bathroom, while an integrated projection screen turns the bedroom into a private cinema.
Bathroom
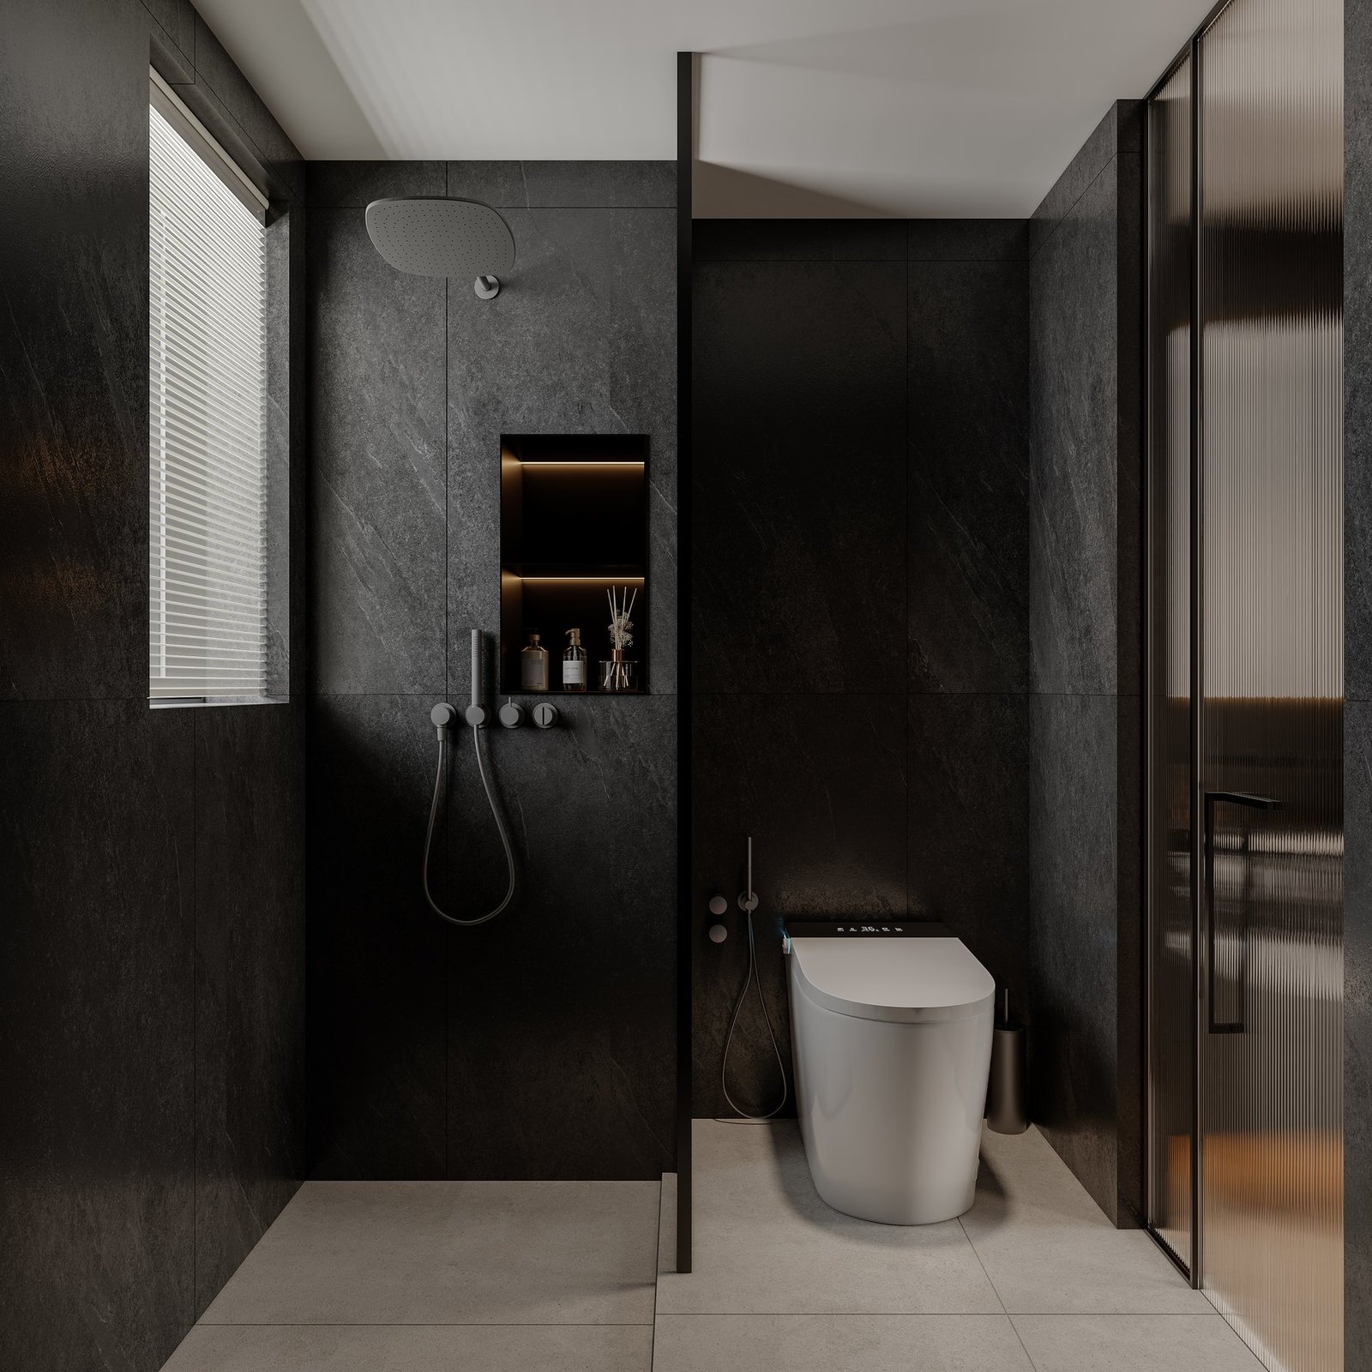
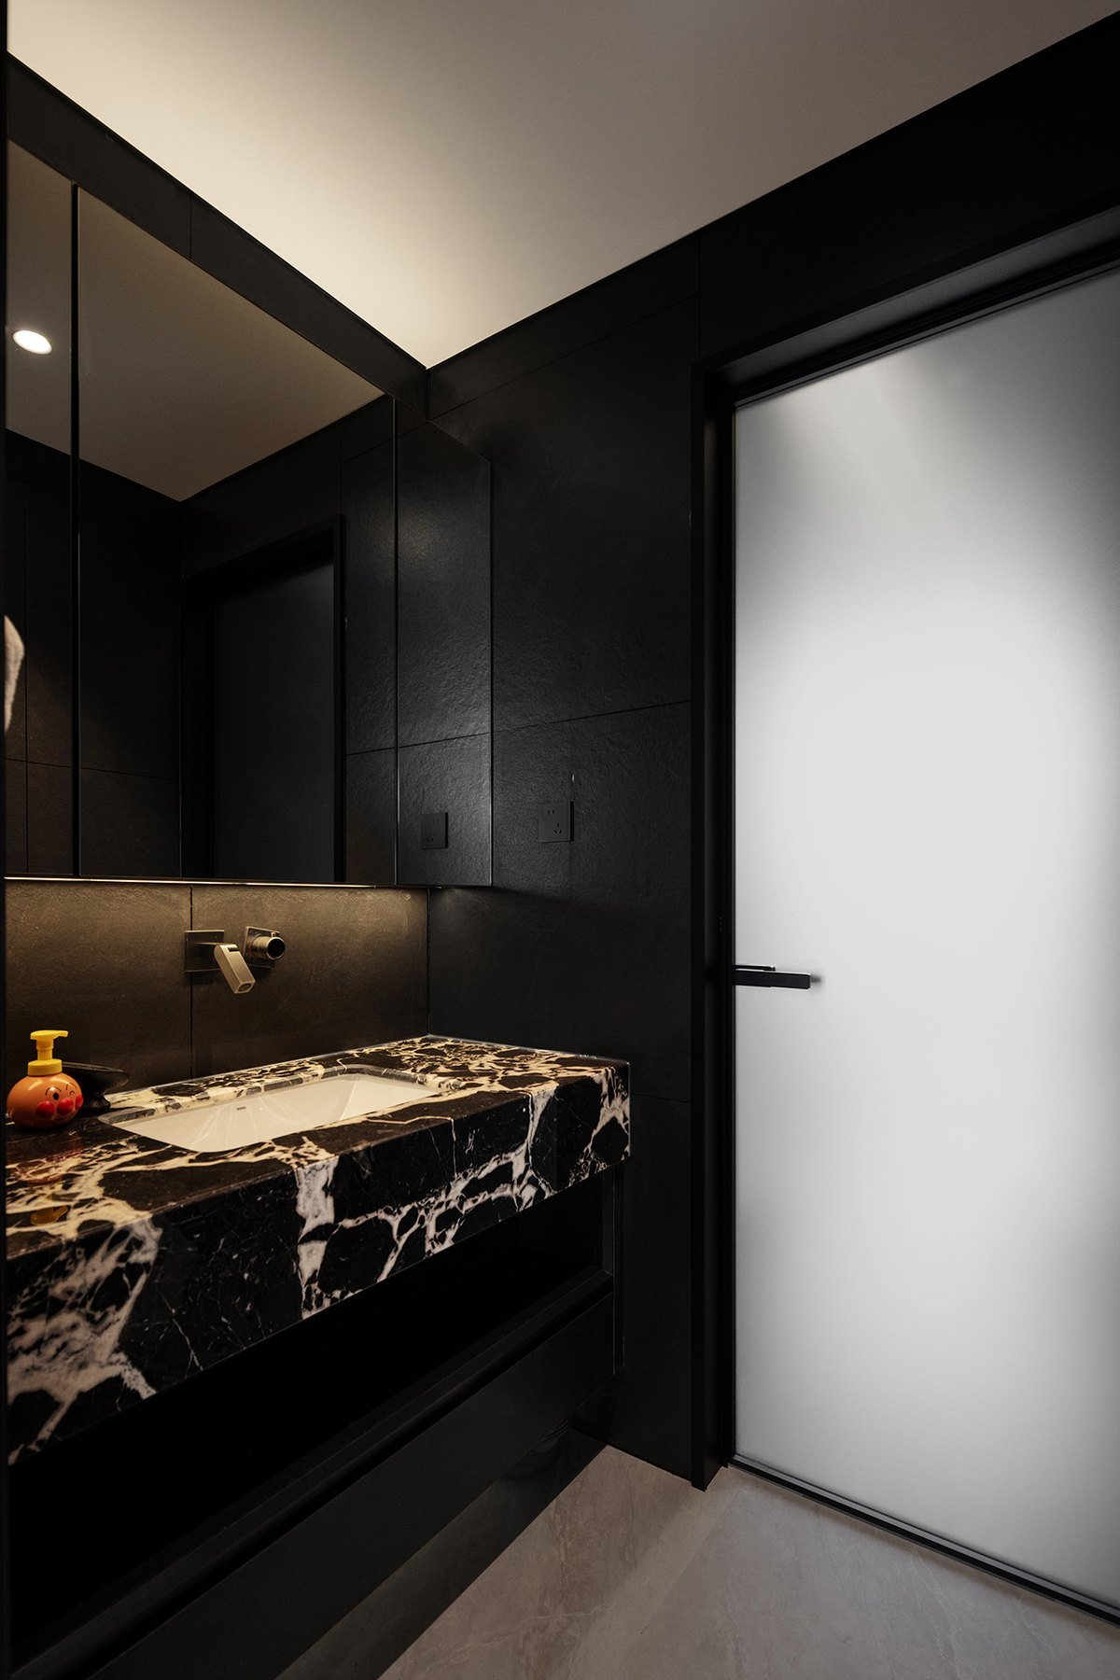
The bathroom follows the same restrained palette. Dark textured surfaces, integrated storage and precise lighting create a compact space with a calm architectural character.
Material & Atmosphere
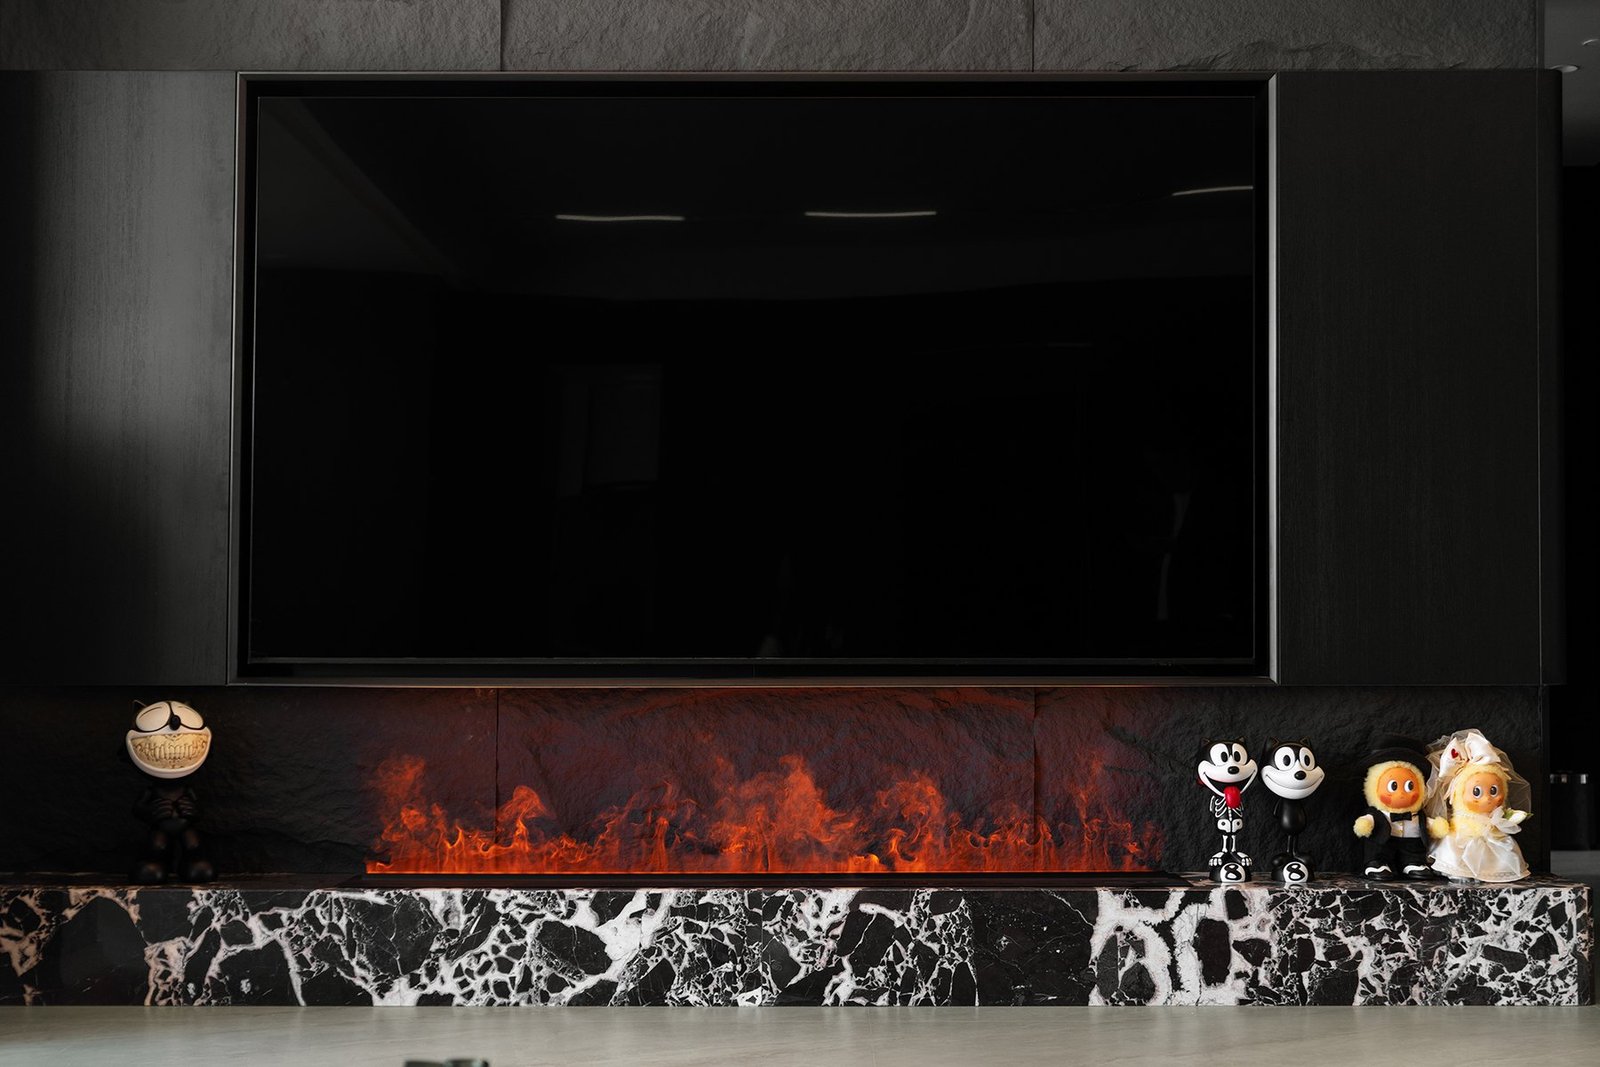
Black-stained timber, dark textured stone and veined marble establish a strong architectural framework. Warm lighting, tactile upholstery and selected red accents soften the interior and give the restrained palette a more personal character.
A steam fireplace beneath the television brings warmth and movement to the predominantly monochrome interior.
Project Information
Project
Living with the Sea
Location
Huafa Kowloon Bay, Weihai, China
Area
160 sqm
Type
Residential Renovation
Residents
A Couple
Scope
Interior Design · Spatial Planning · Custom Joinery · Lighting Design · Soft Furnishing · FF&E · Styling


