
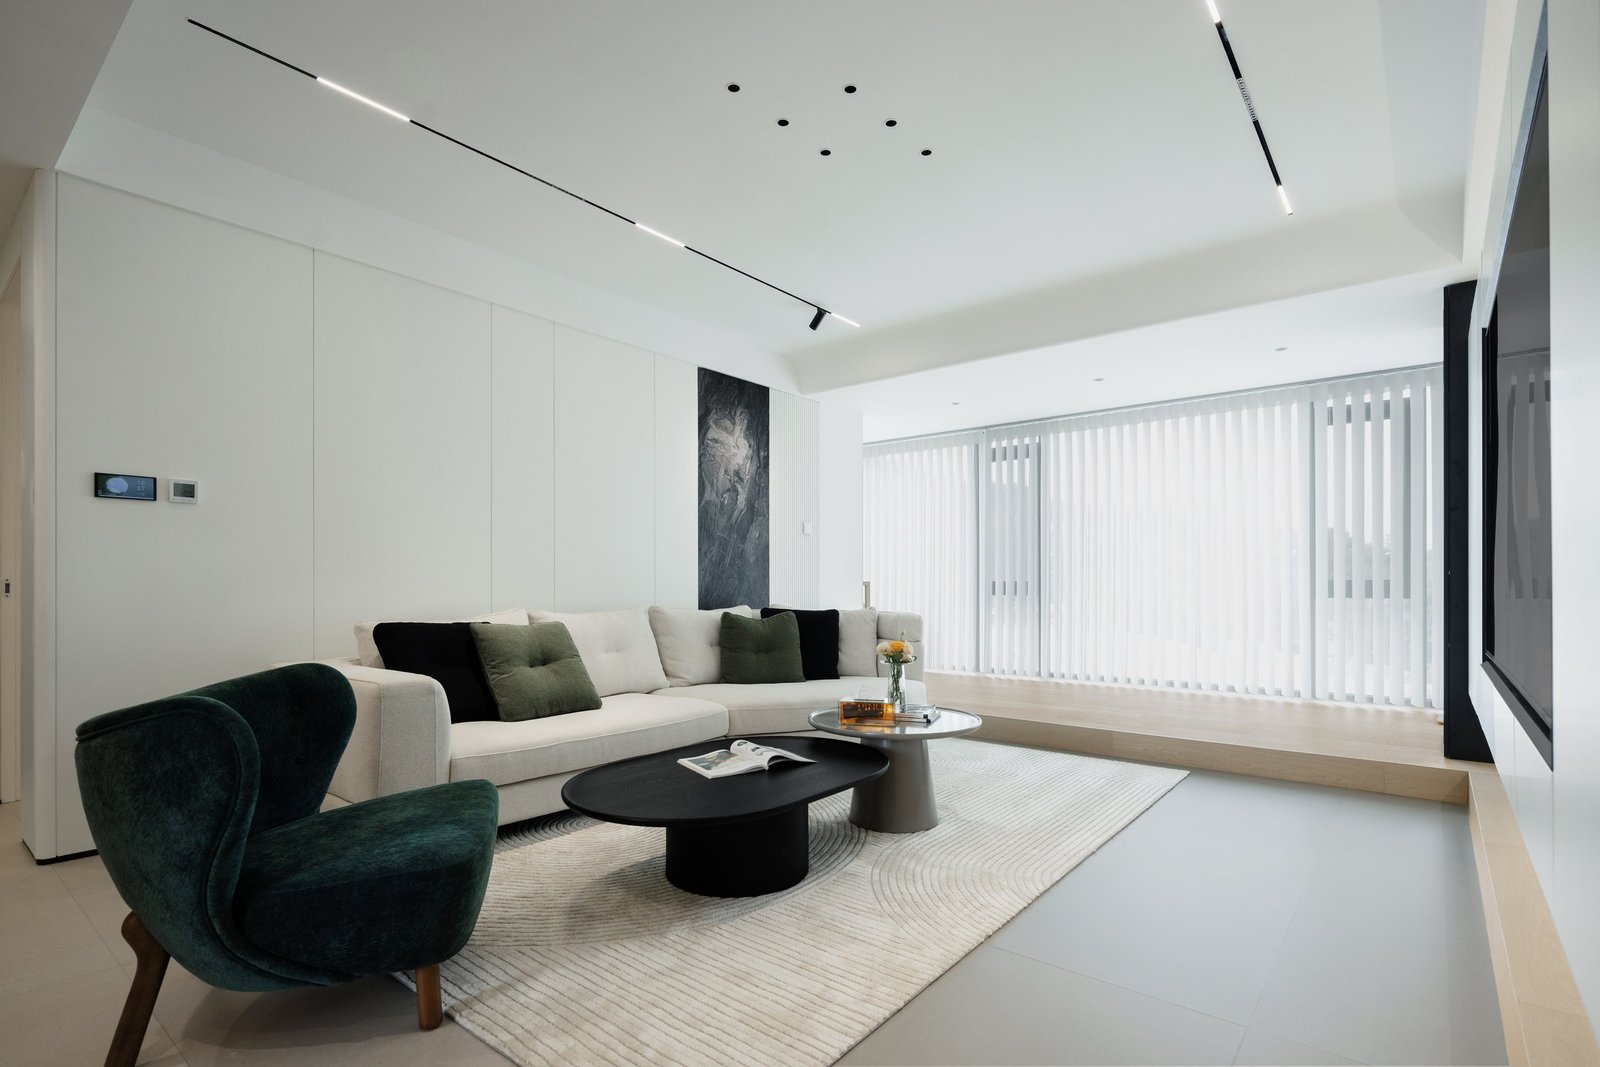
WEIHAI, CHINA · 138 SQM · THREE BEDROOMS · TWO BATHROOMS
A Calm Family Home, Designed Around Everyday Life
This 138 sqm residence was designed from the ground up for a family of four with two children. Starting with a bare-shell apartment, the entire interior was planned around the family’s everyday routines—from shared time in the living spaces to storage, privacy and ease of movement.
Rather than treating the home as a collection of separate rooms, the design creates a cohesive living environment that balances openness and privacy, storage and simplicity, and functionality with warmth.
The Brief
With two children and three bedrooms, the home needed to support different activities while maintaining a clear and comfortable flow. The brief focused on three priorities: better spatial organisation, generous integrated storage, and a calm atmosphere that would remain practical over time.
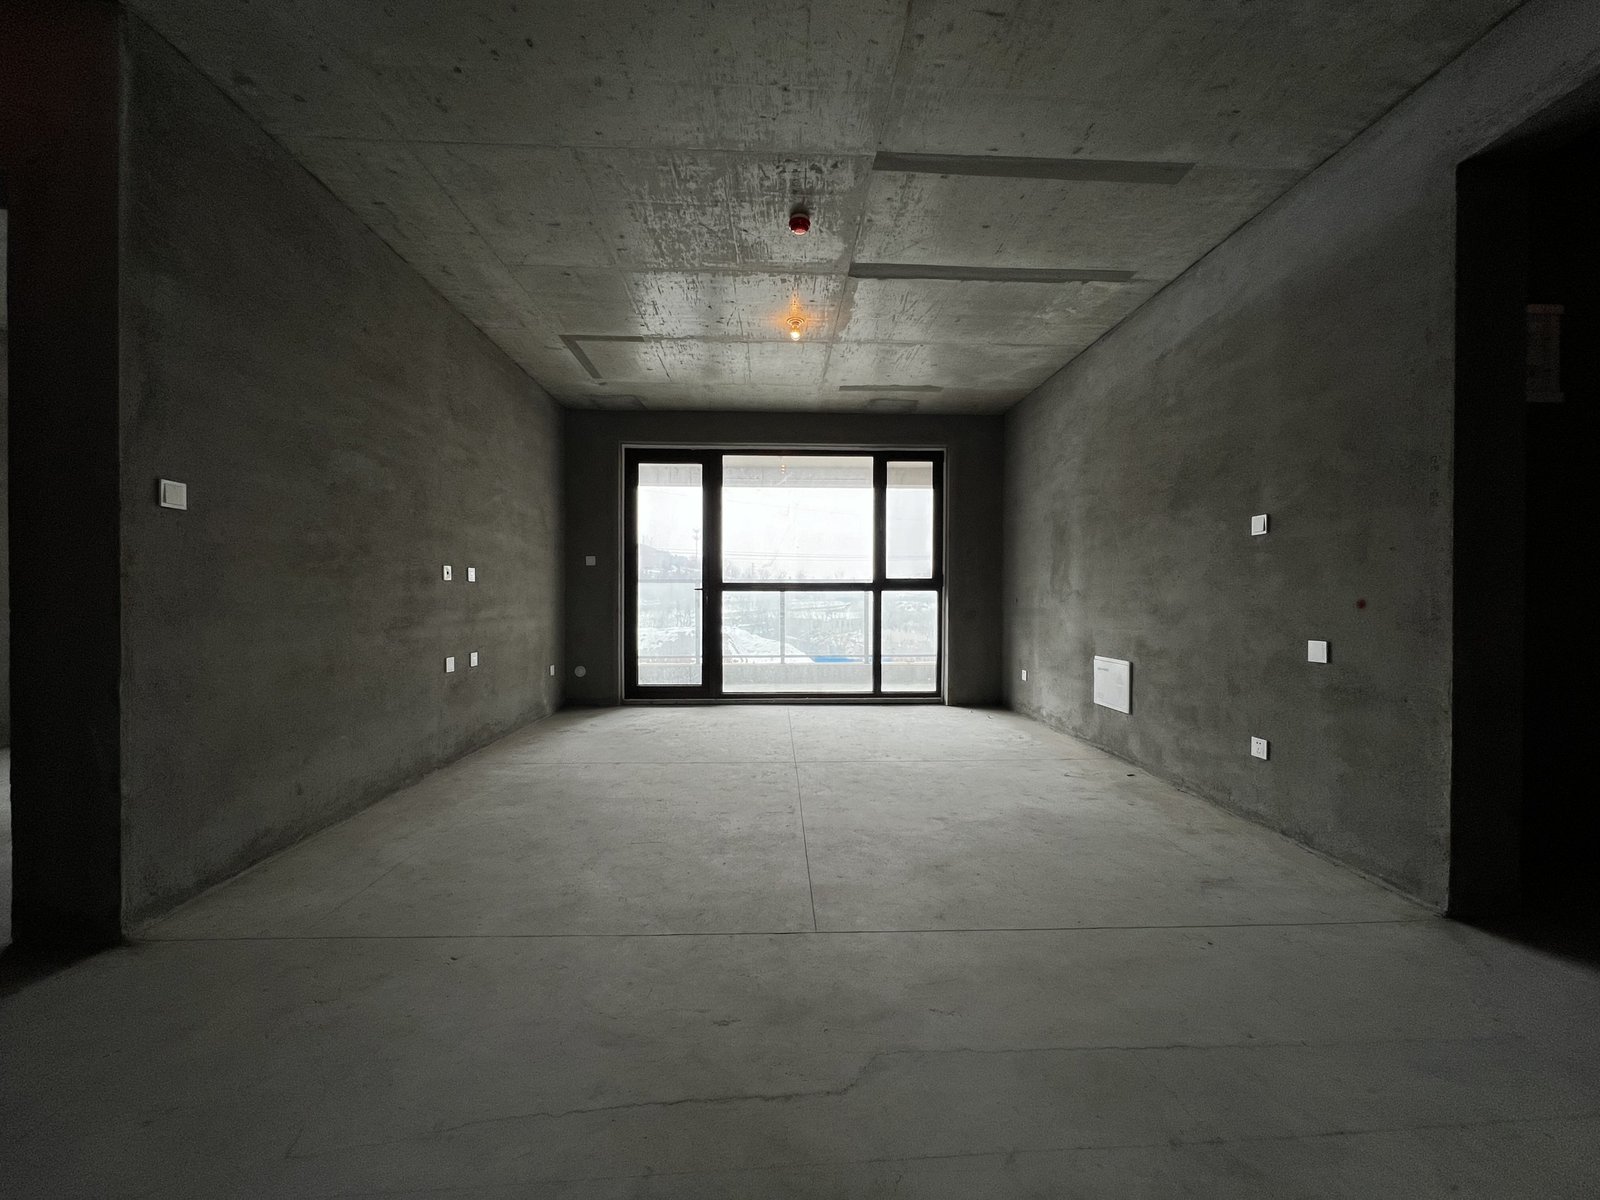
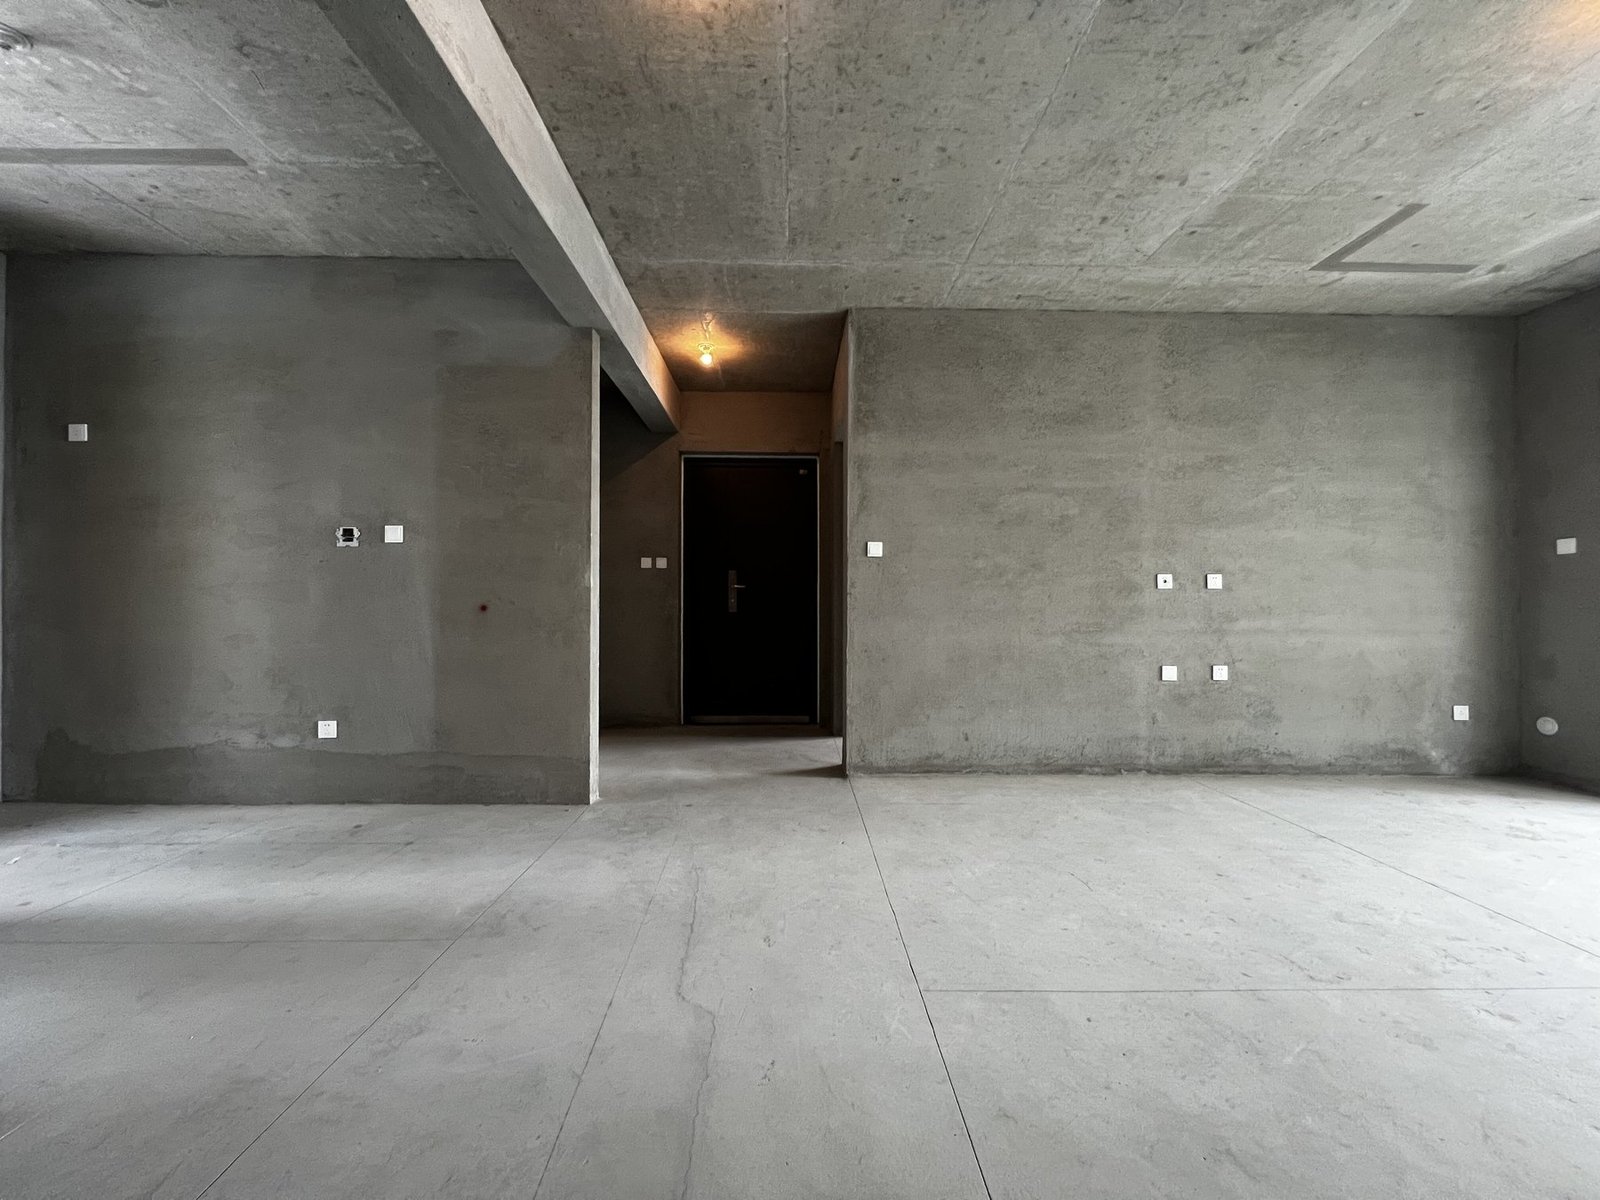
Spatial Planning
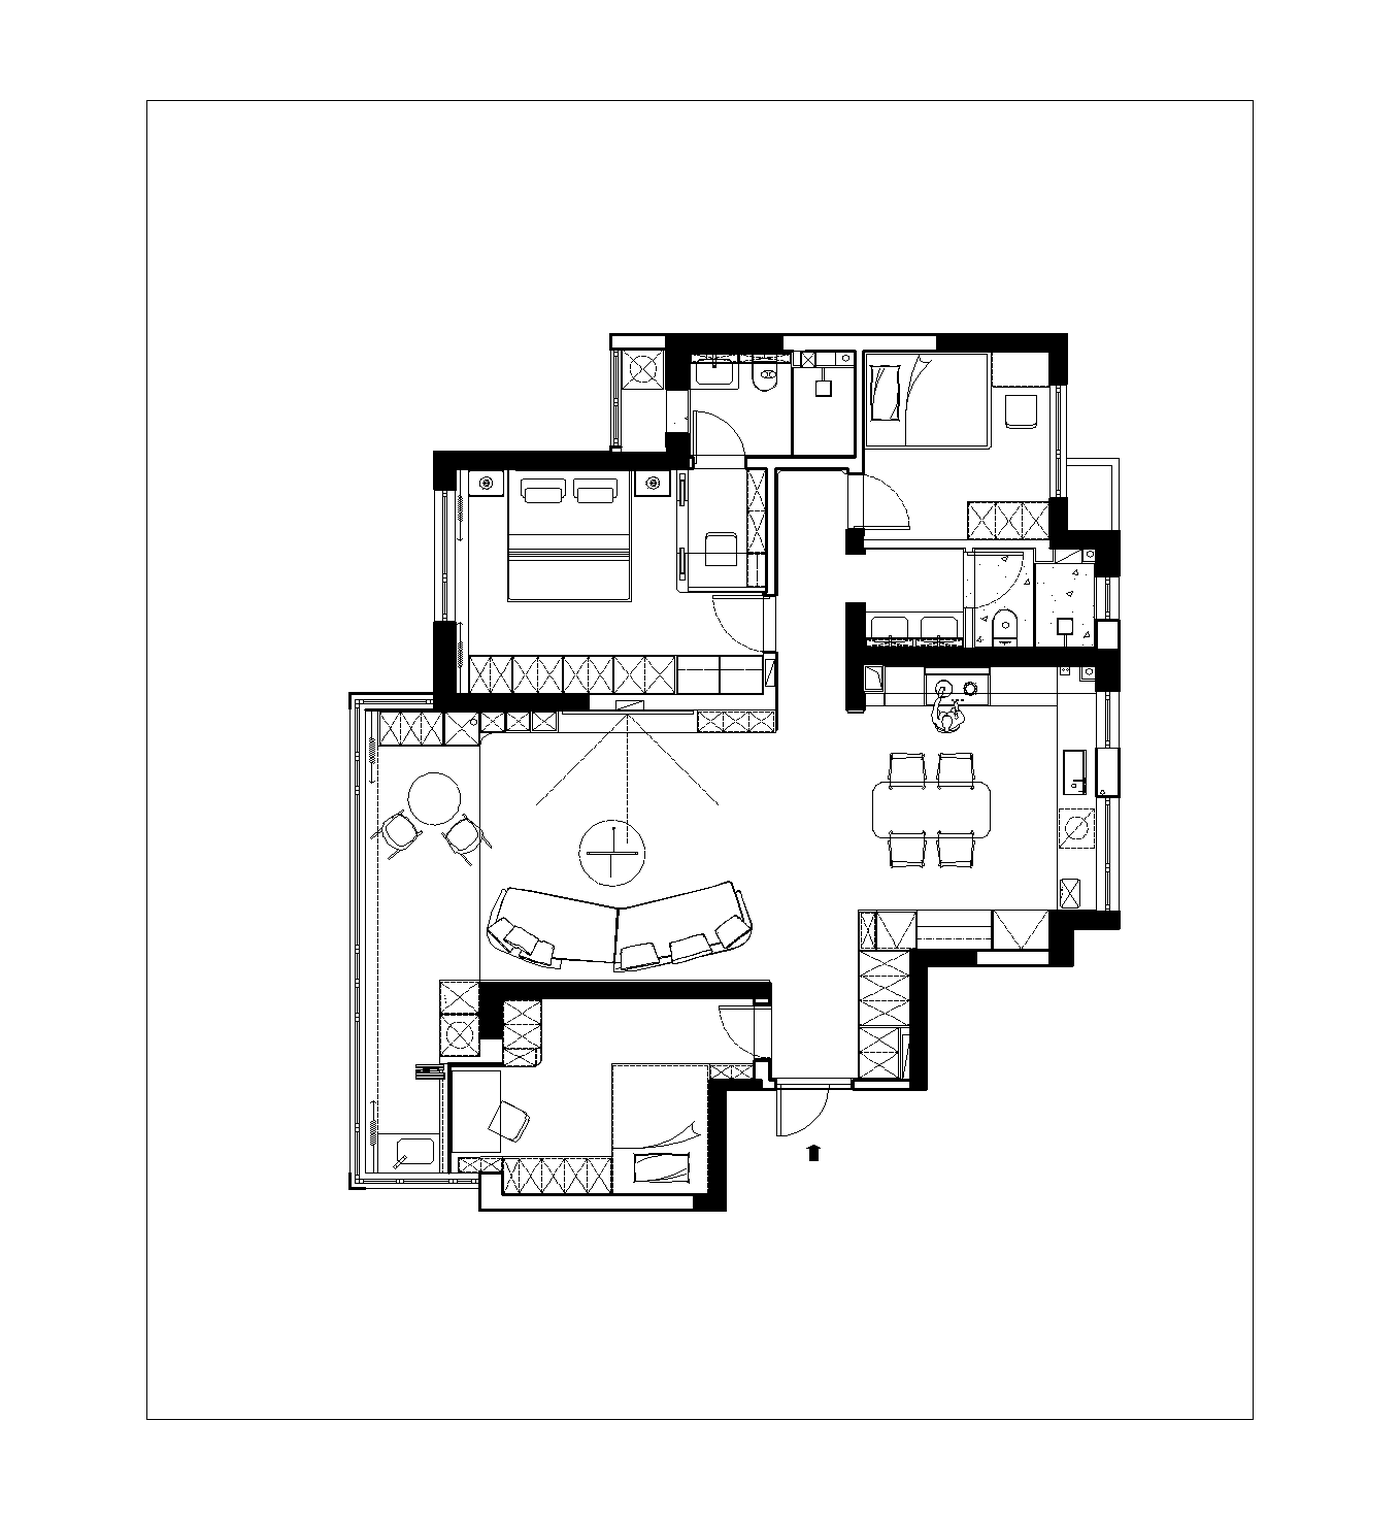
The design began with the floor plan rather than decoration. The relationship between the living room, dining area, kitchen and circulation zones was reconsidered around how the family actually lives.
The shared spaces were visually connected to form a continuous family environment, while the bedrooms remained clearly separated from the main activity areas. The balcony was incorporated into the living experience, and built-in cabinetry was planned as part of the architecture instead of being added later.
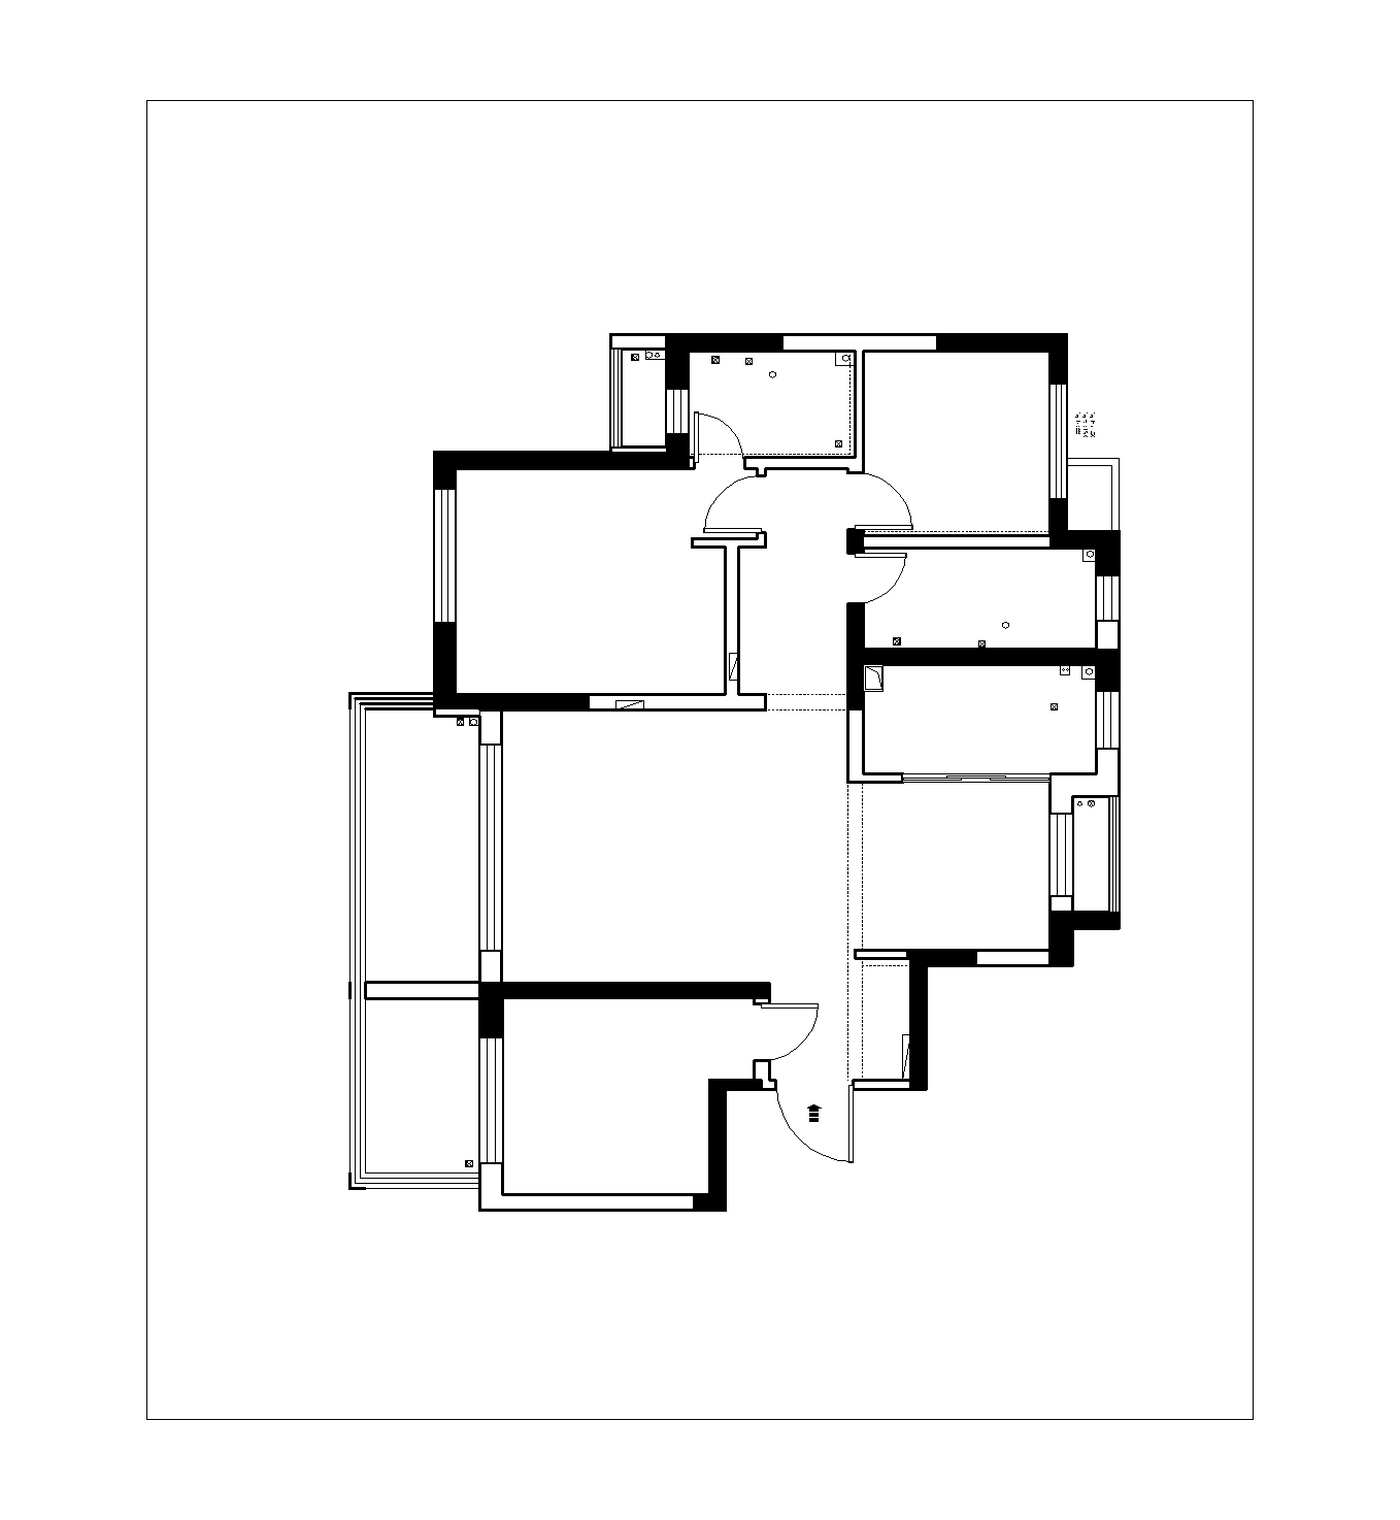
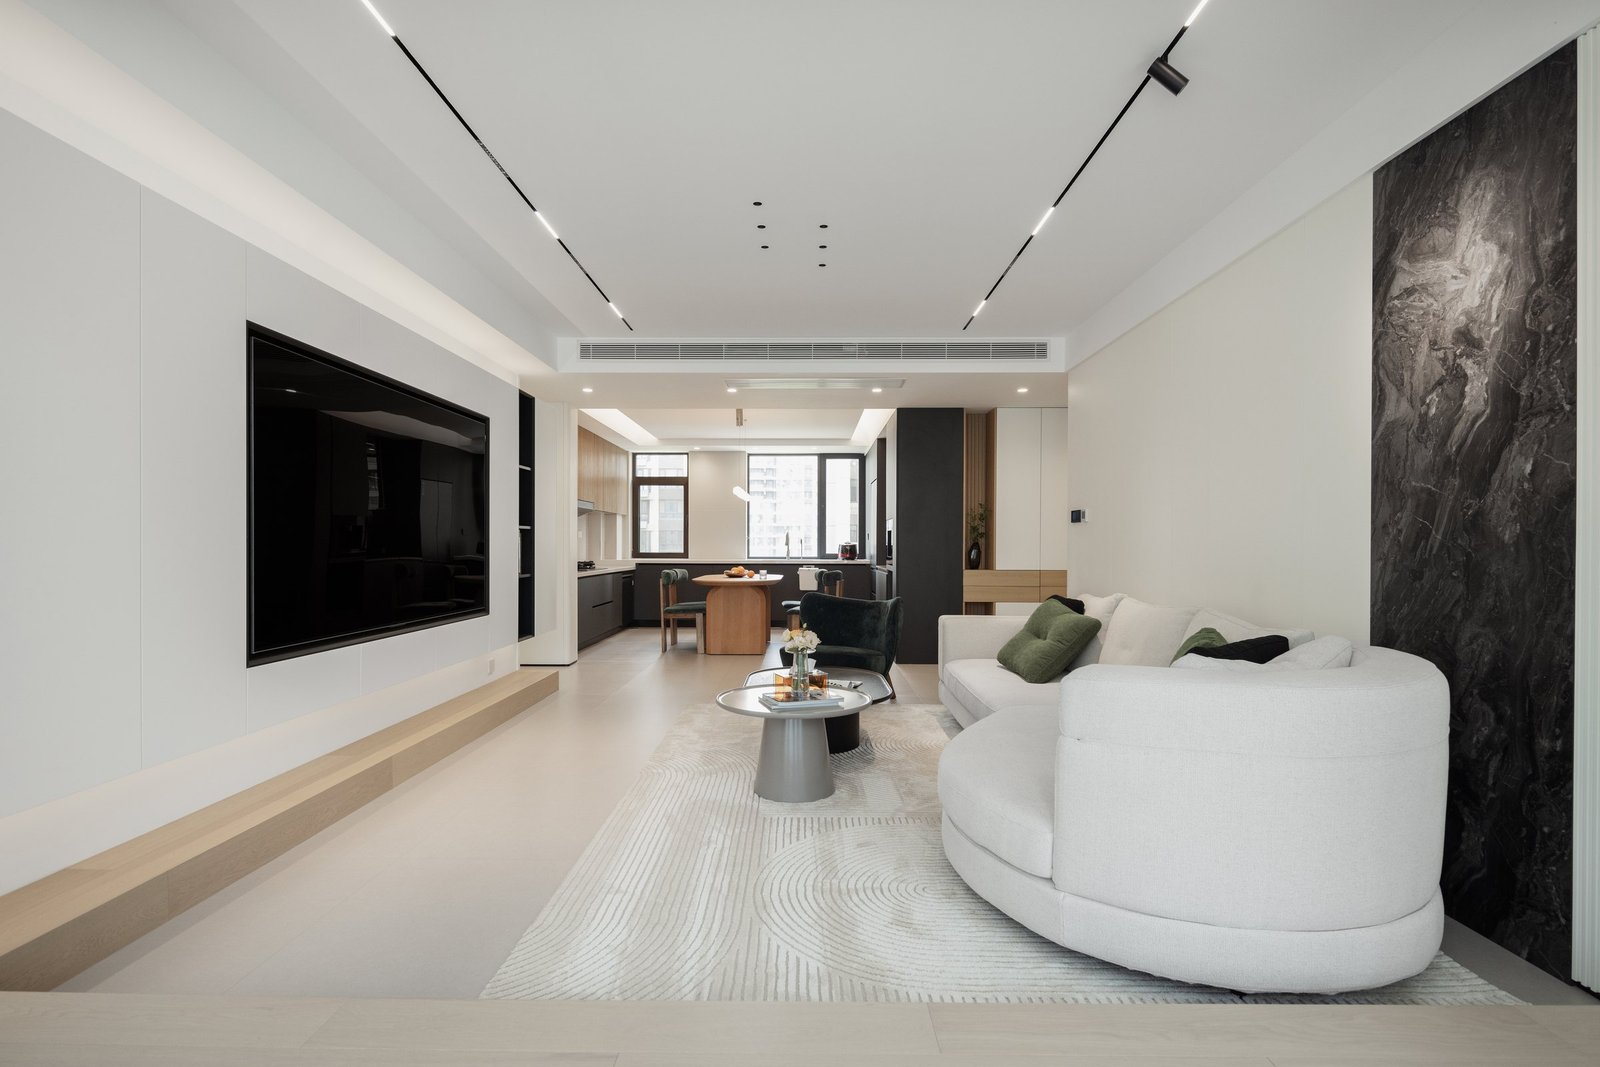
Living, Dining & Kitchen
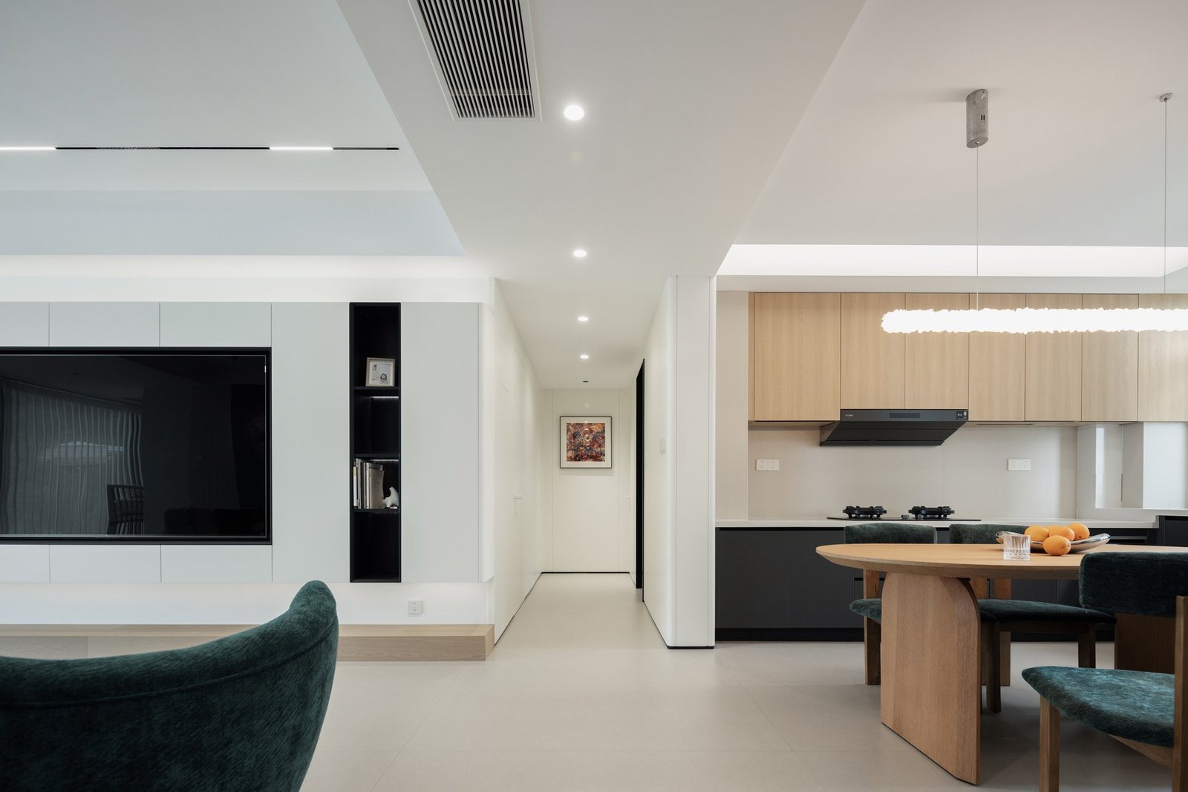
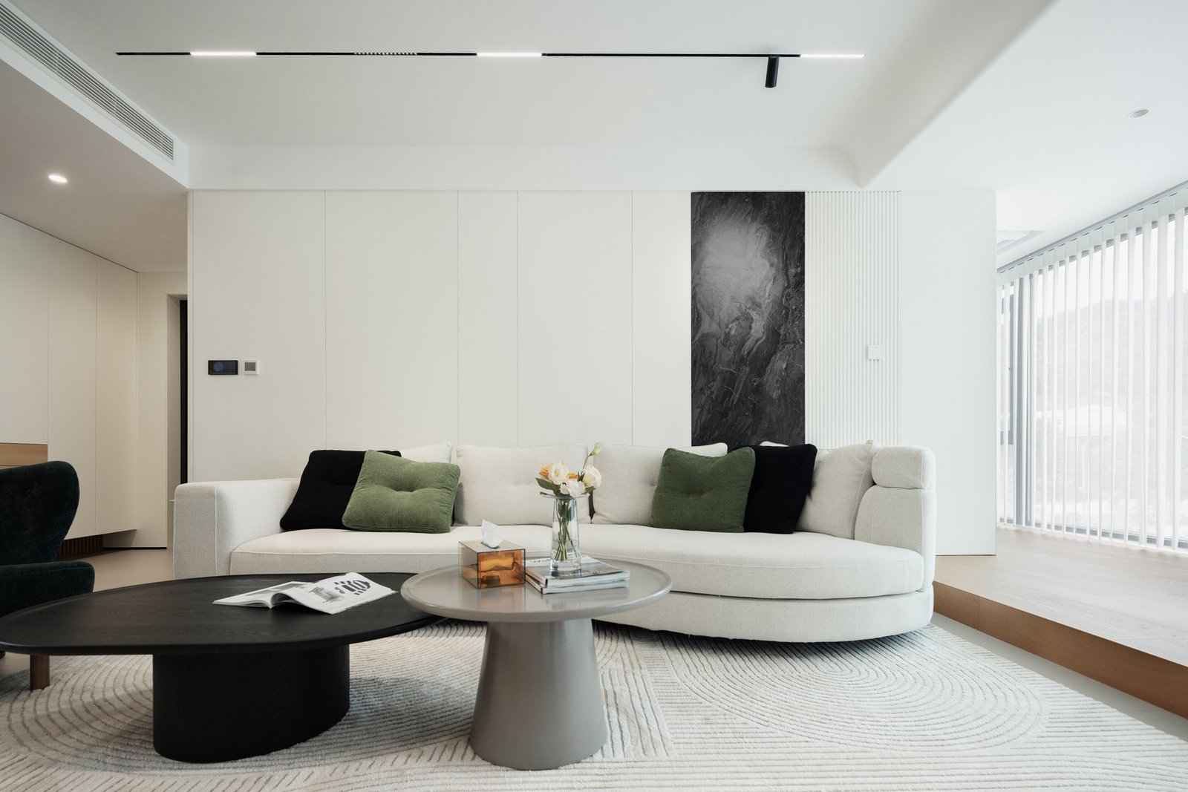
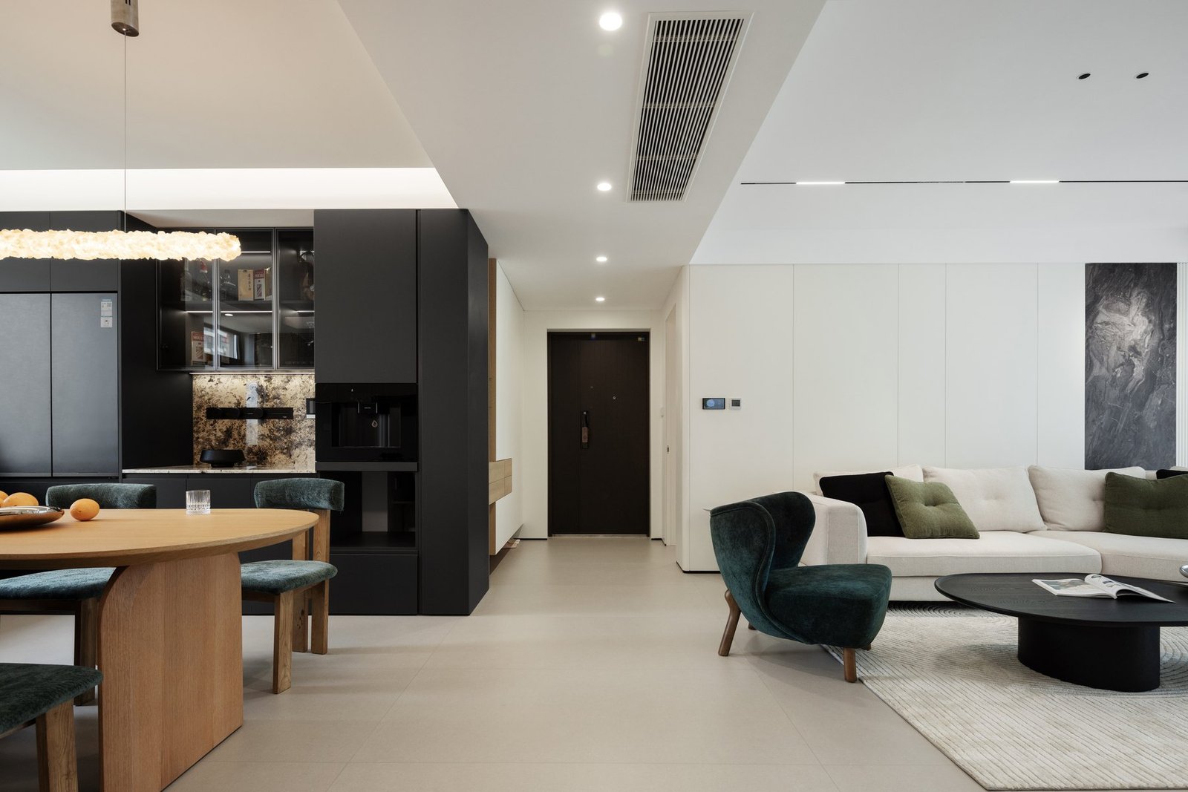
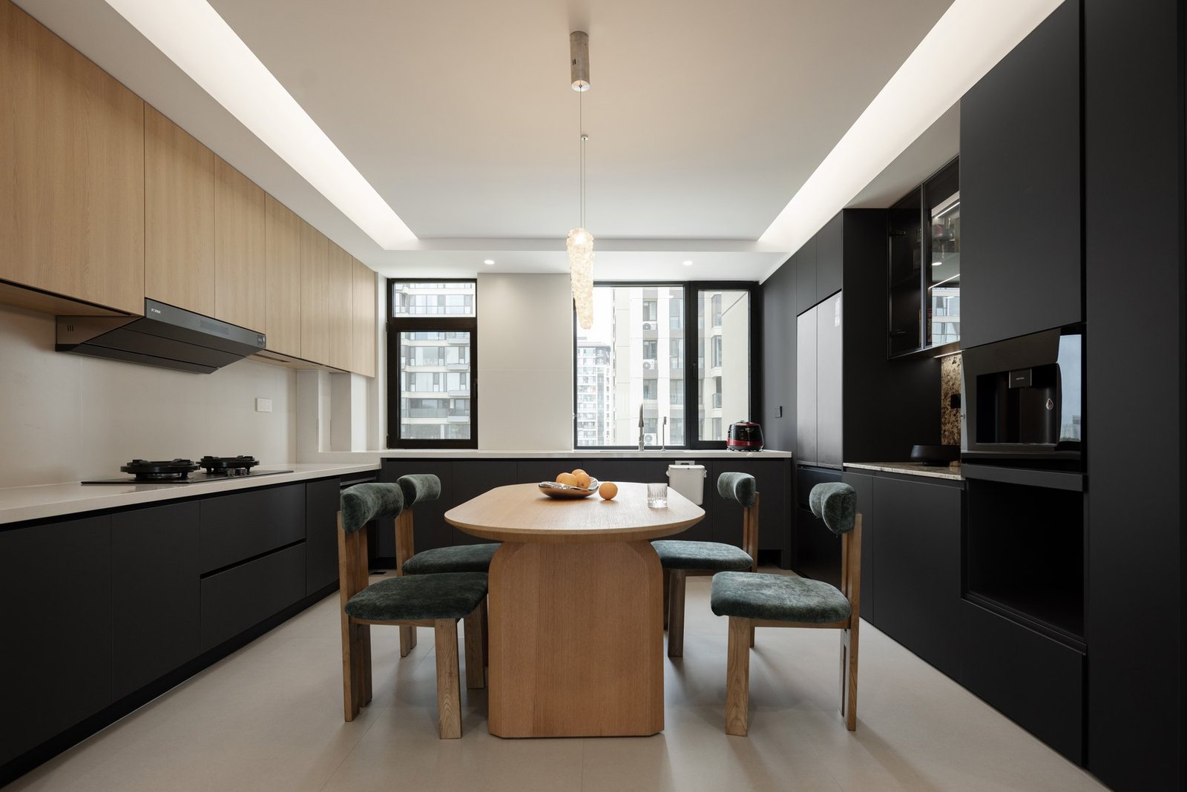
The main living area is organised as one continuous sequence. Soft white surfaces and warm timber establish a quiet background, while dark cabinetry and deep green seating introduce contrast and depth.
Furniture placement defines comfortable zones without interrupting sightlines. The dining area sits between the living room and kitchen, supporting daily meals and family interaction while preserving a sense of openness.
Material & Colour
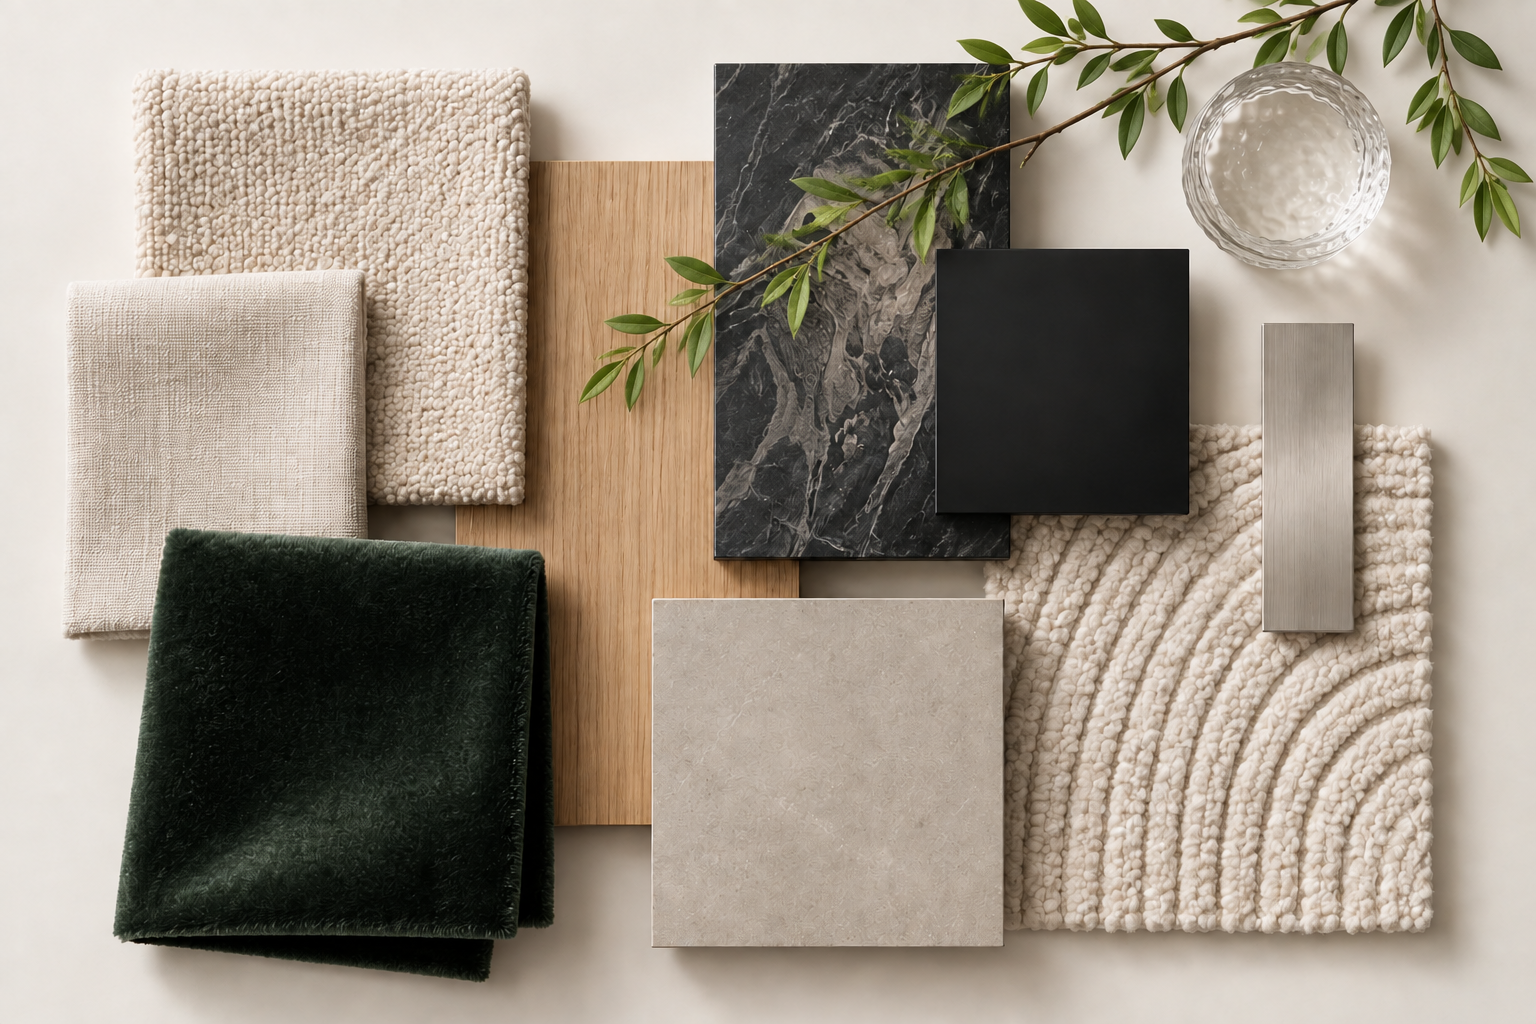
The material palette is intentionally restrained. Warm neutrals, natural wood and subtle stone textures create a calm foundation, while black details sharpen the composition. Rather than relying on strong decorative gestures, the design uses proportion, texture, lighting and carefully selected furniture to create visual interest.
Bedrooms & Bathrooms
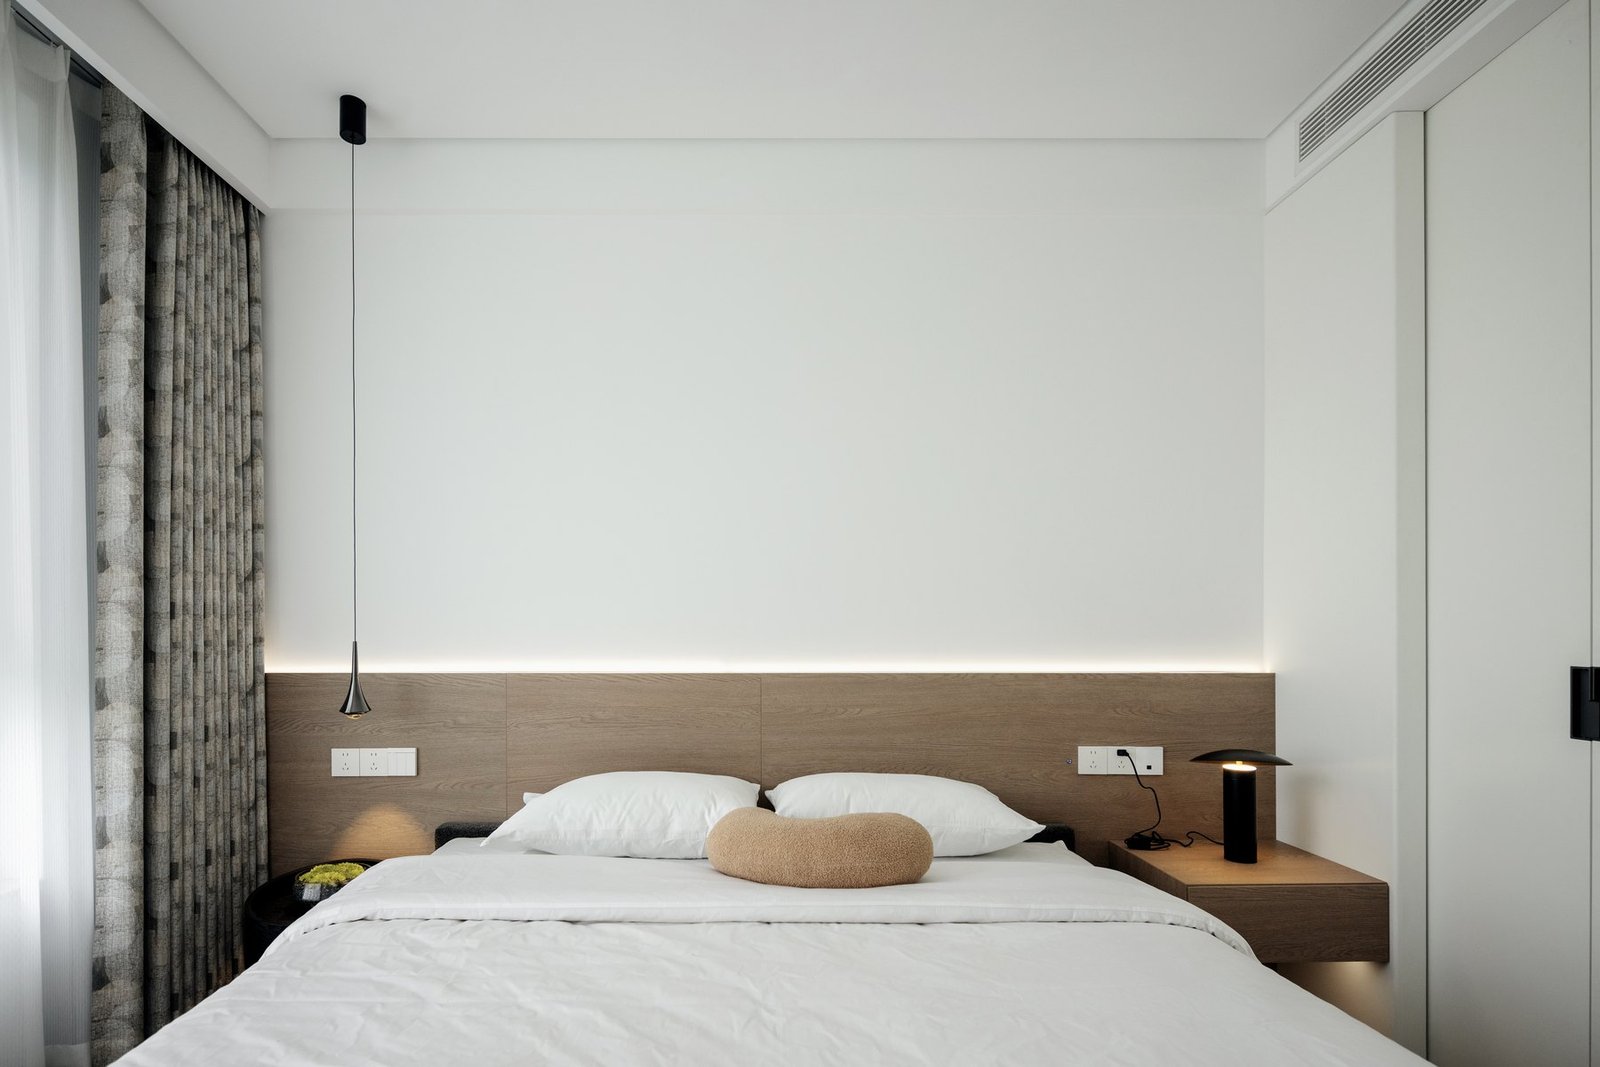
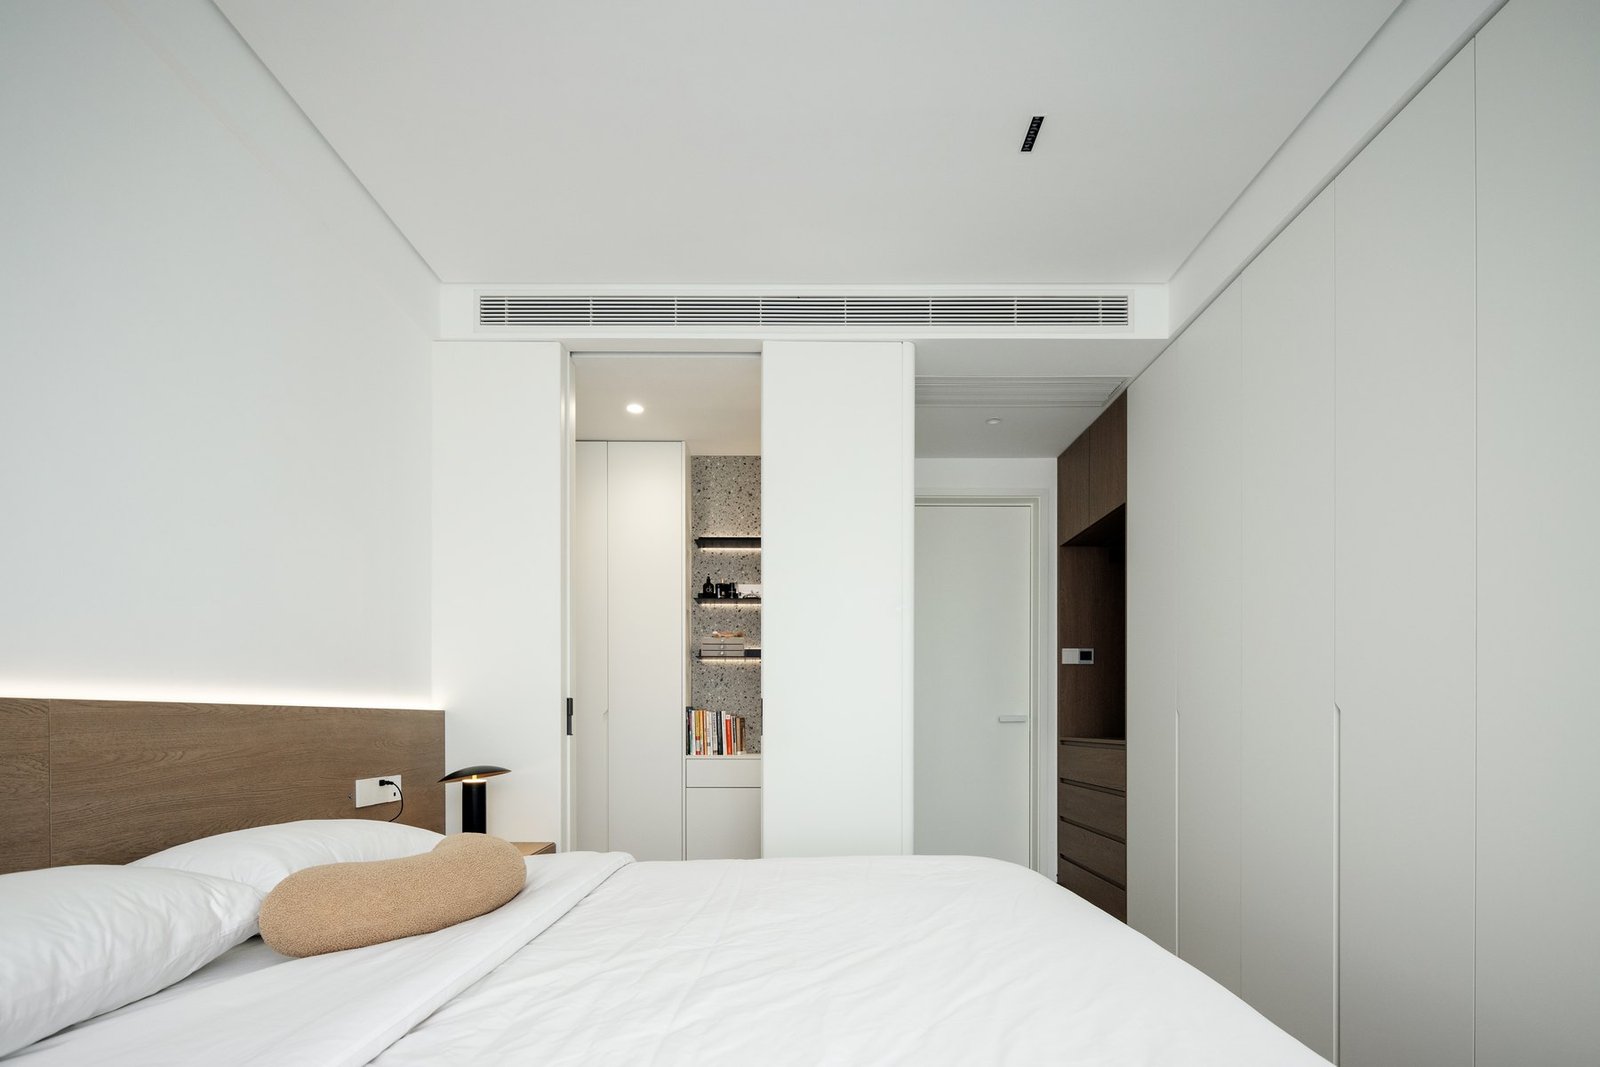
The private rooms continue the home’s quiet material language. In the main bedroom, full-height cabinetry provides substantial storage while maintaining a clean architectural appearance. Soft lighting and warm timber create a relaxed atmosphere without excessive decoration.
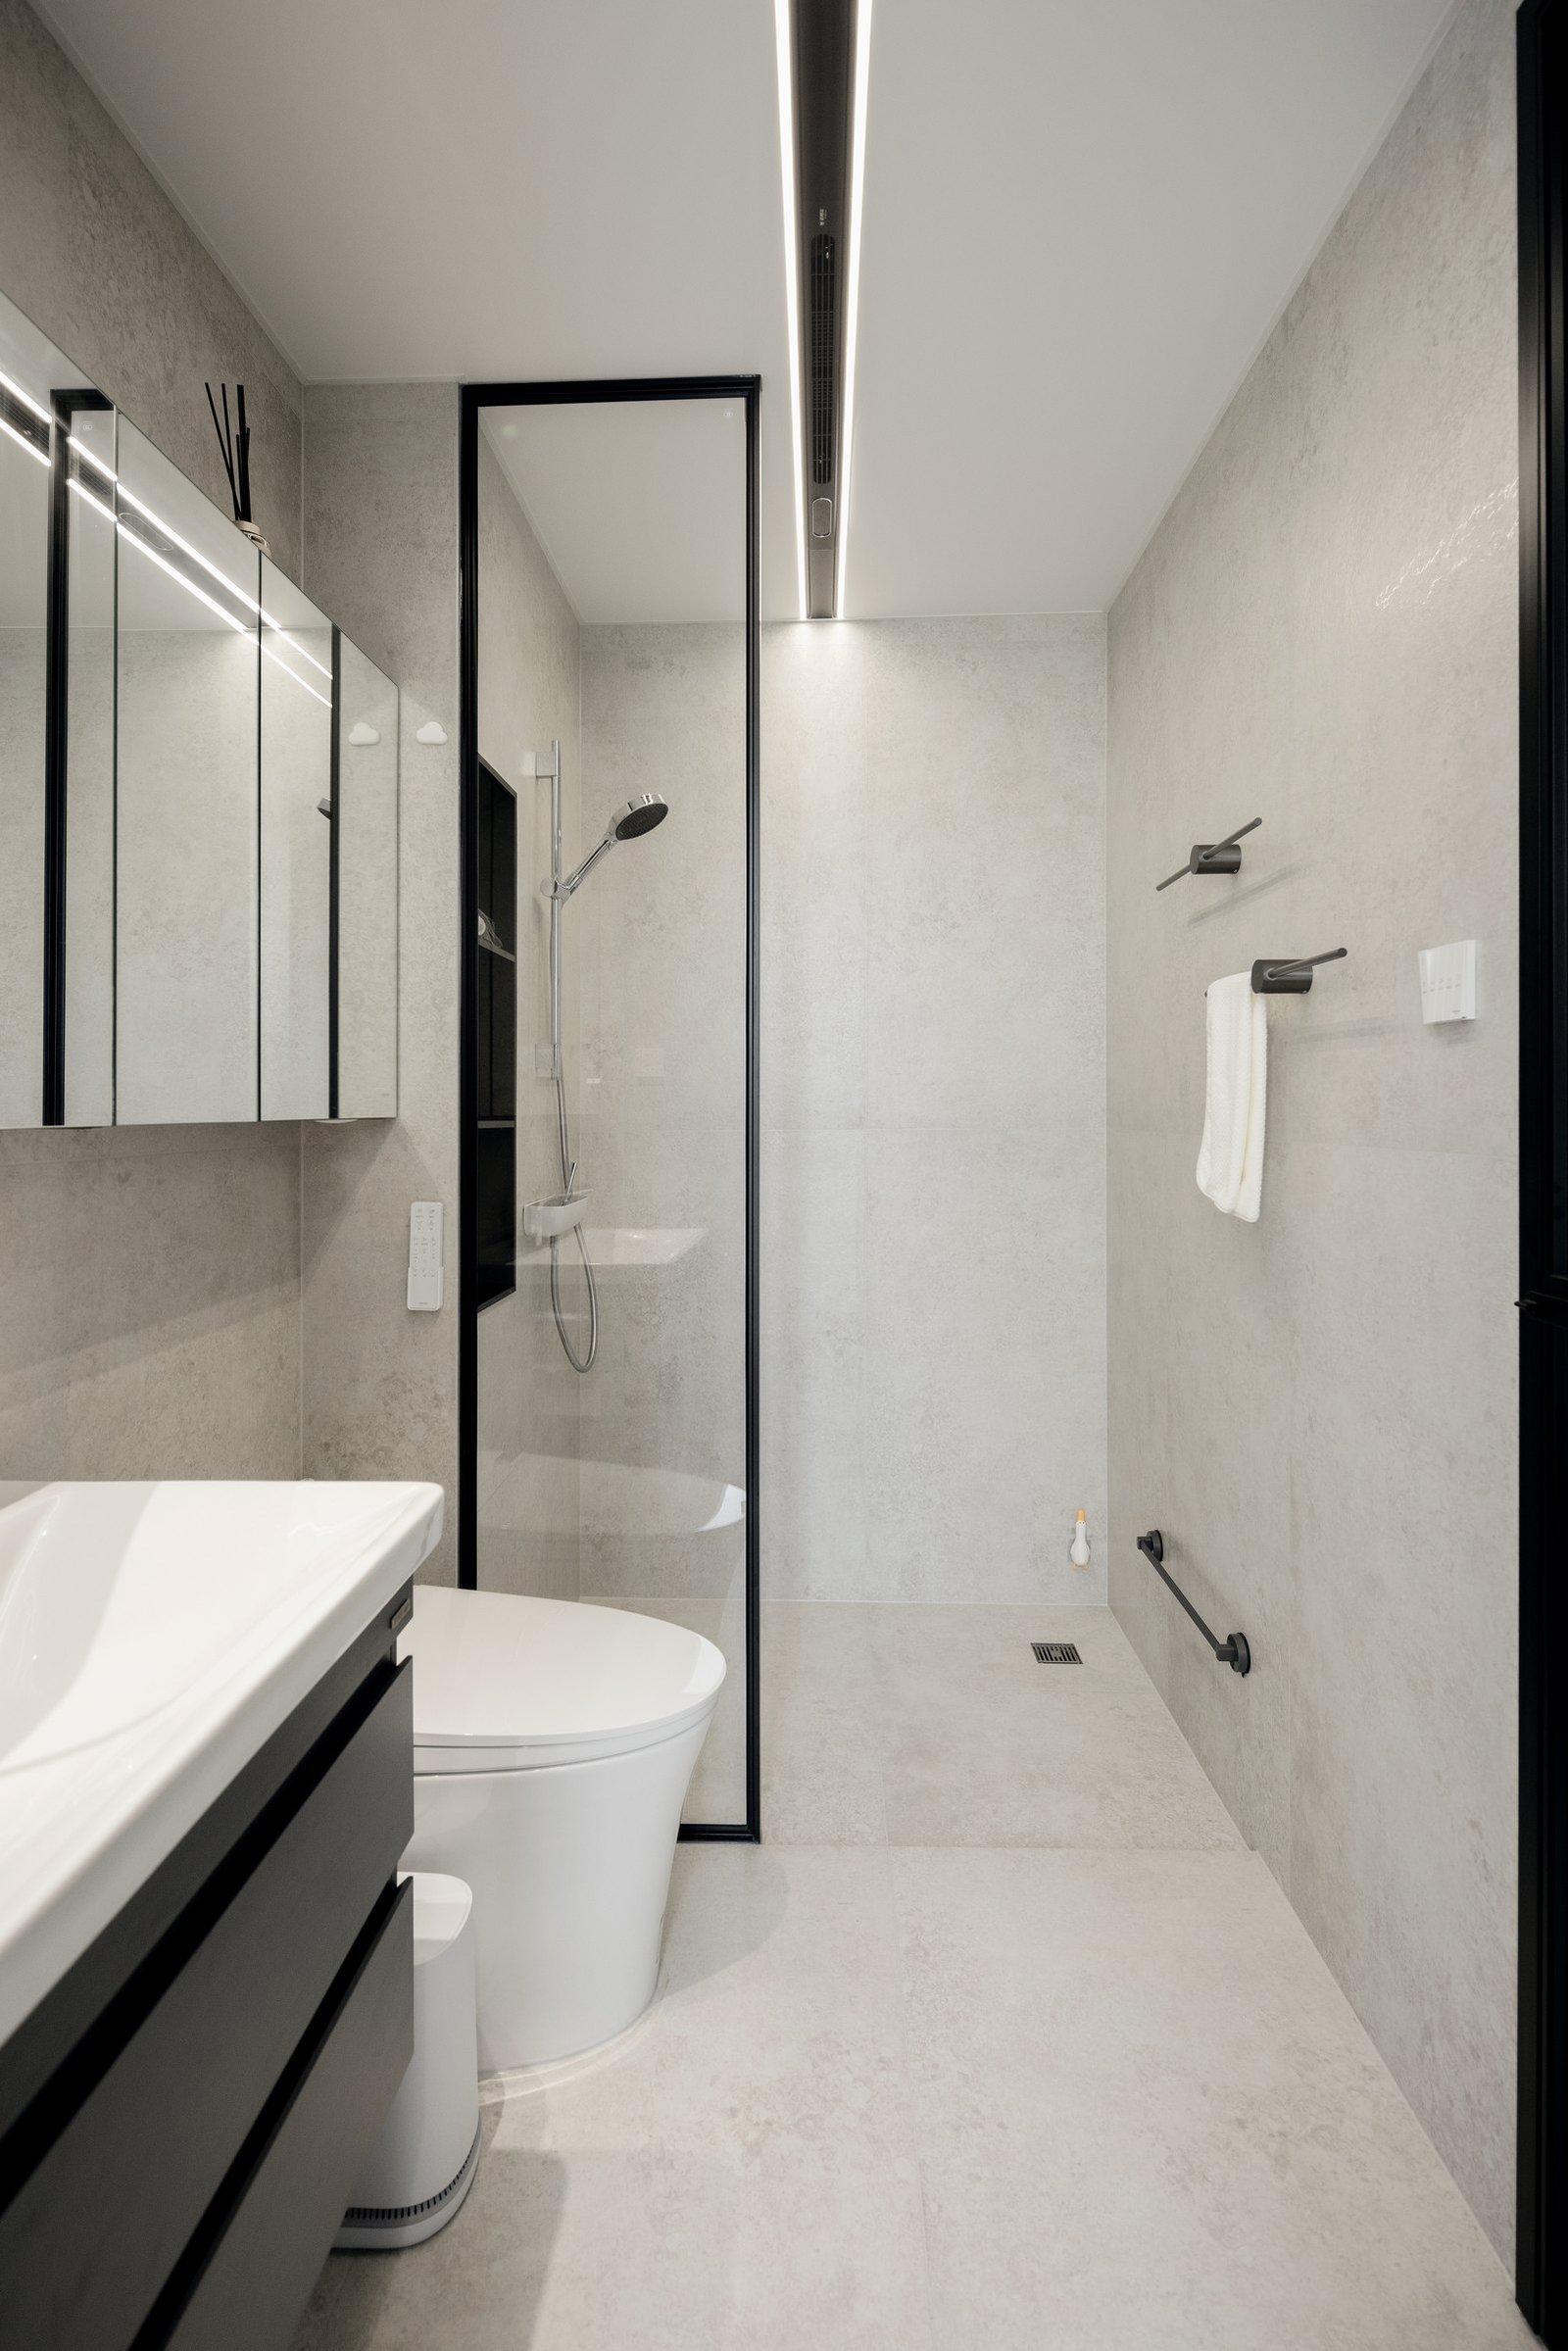
The bathrooms follow the same restrained approach, coordinating storage, lighting, sanitary fittings and large-format surfaces into a visually clear and highly functional space.
From Design to Reality
A successful interior is not defined by a rendering alone. This project developed from the original floor plan through spatial planning, visualisation, material coordination, custom joinery, soft furnishing and final implementation.
Design Visualisation & Completed Interior
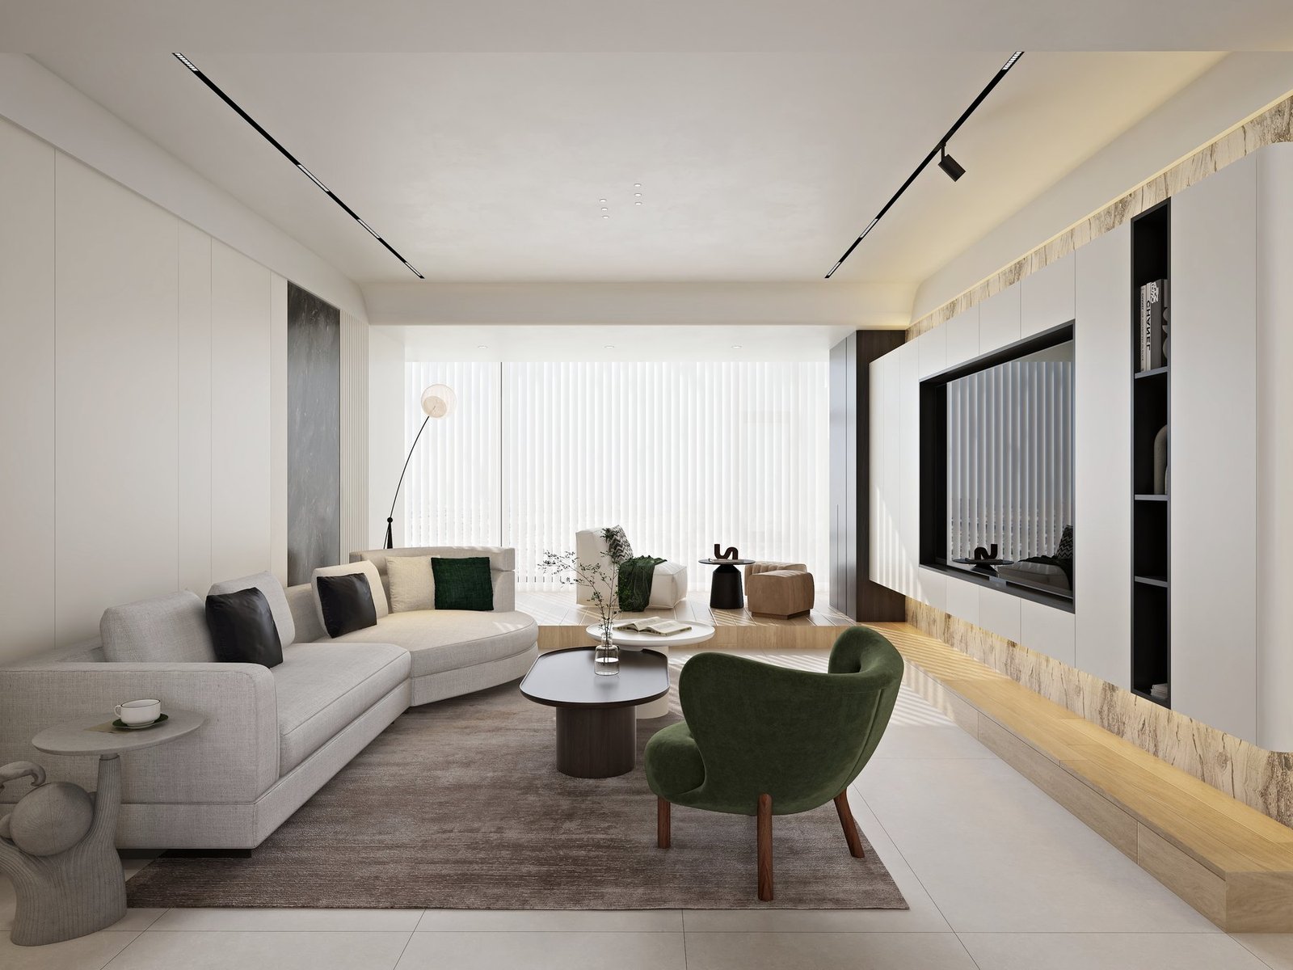
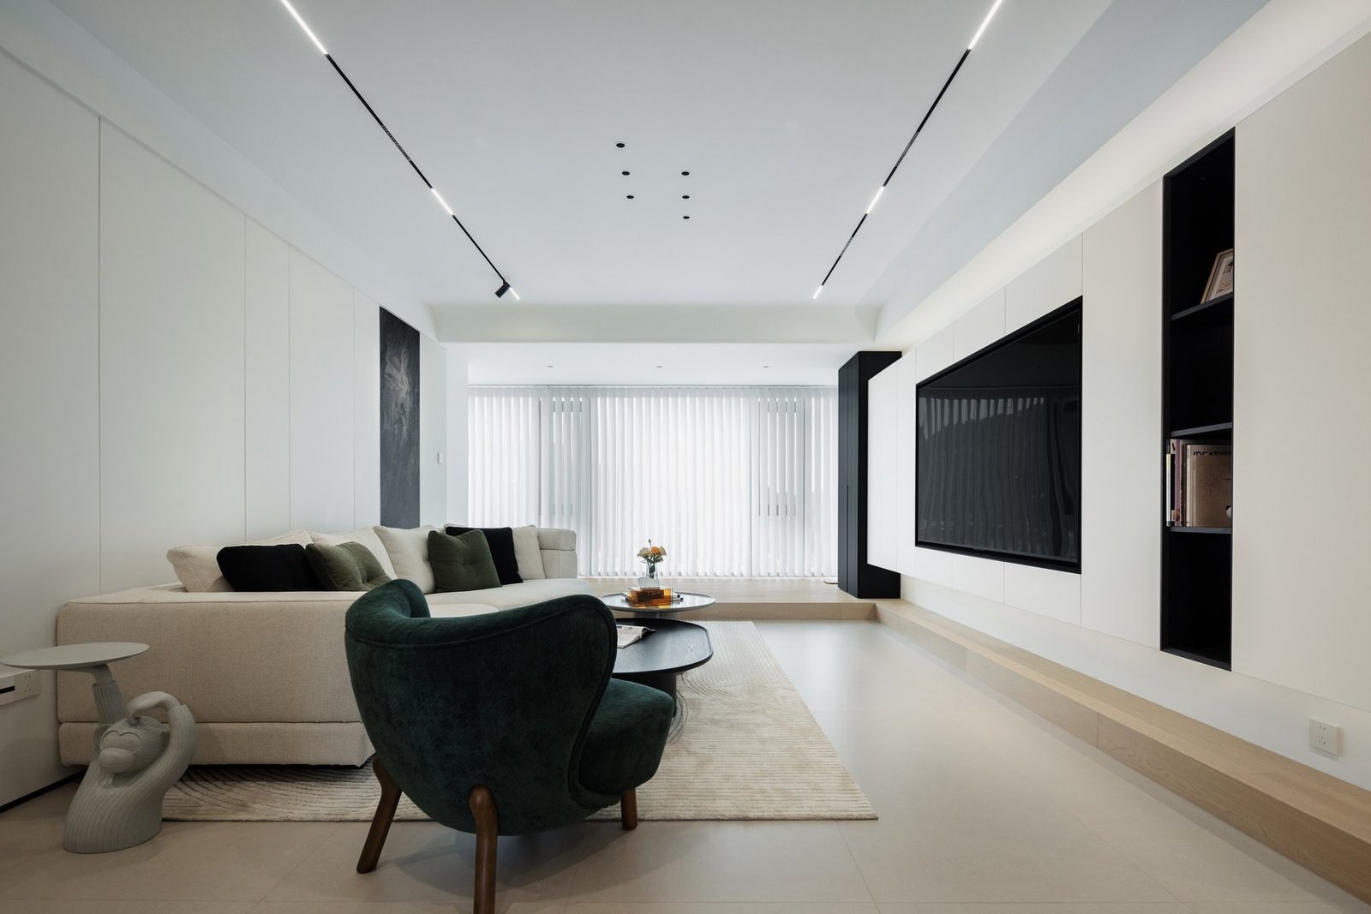
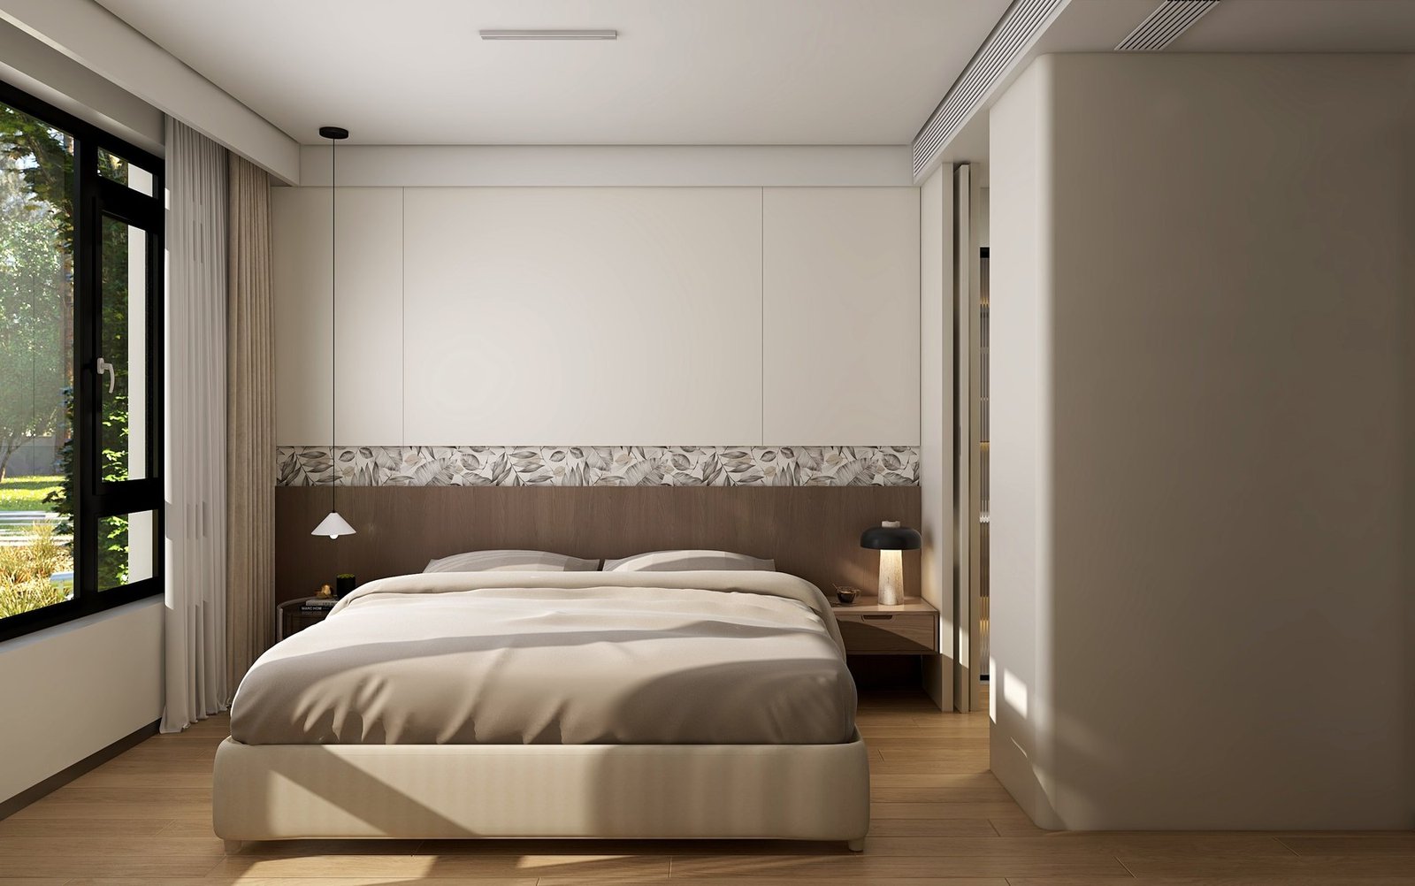
The completed home closely follows the original design intention—from the overall atmosphere to the key architectural, cabinetry and furnishing details.
Concept → Planning → Visualisation → Material & FF&E → Completion
Project Information
Project
A 138 sqm Family Home
Location
Weihai, China
Type
Residential · New Build Interior Design
Layout
3 Bedrooms · 2 Bathrooms
Client
Family of Four
Scope
Interior Design · Space Planning · Custom Joinery · Soft Furnishing · FF&E Coordination · Design Realisation
Thoughtful Design, Made Real.
We believe good residential design should make everyday life easier, more comfortable and more beautiful. From the first floor plan to the completed interior, every decision is made with the final space in mind.
We design not only for the image, but for the life that happens inside it.


